


Case Study | Commercial Tenant Improvement
23,421 SF. One Complete Workplace.
ASI controlled a complete workplace transition across two levels, connecting furniture decommissioning, architectural construction, building systems, workplace reconfiguration, low voltage, final move-in, and continued support.
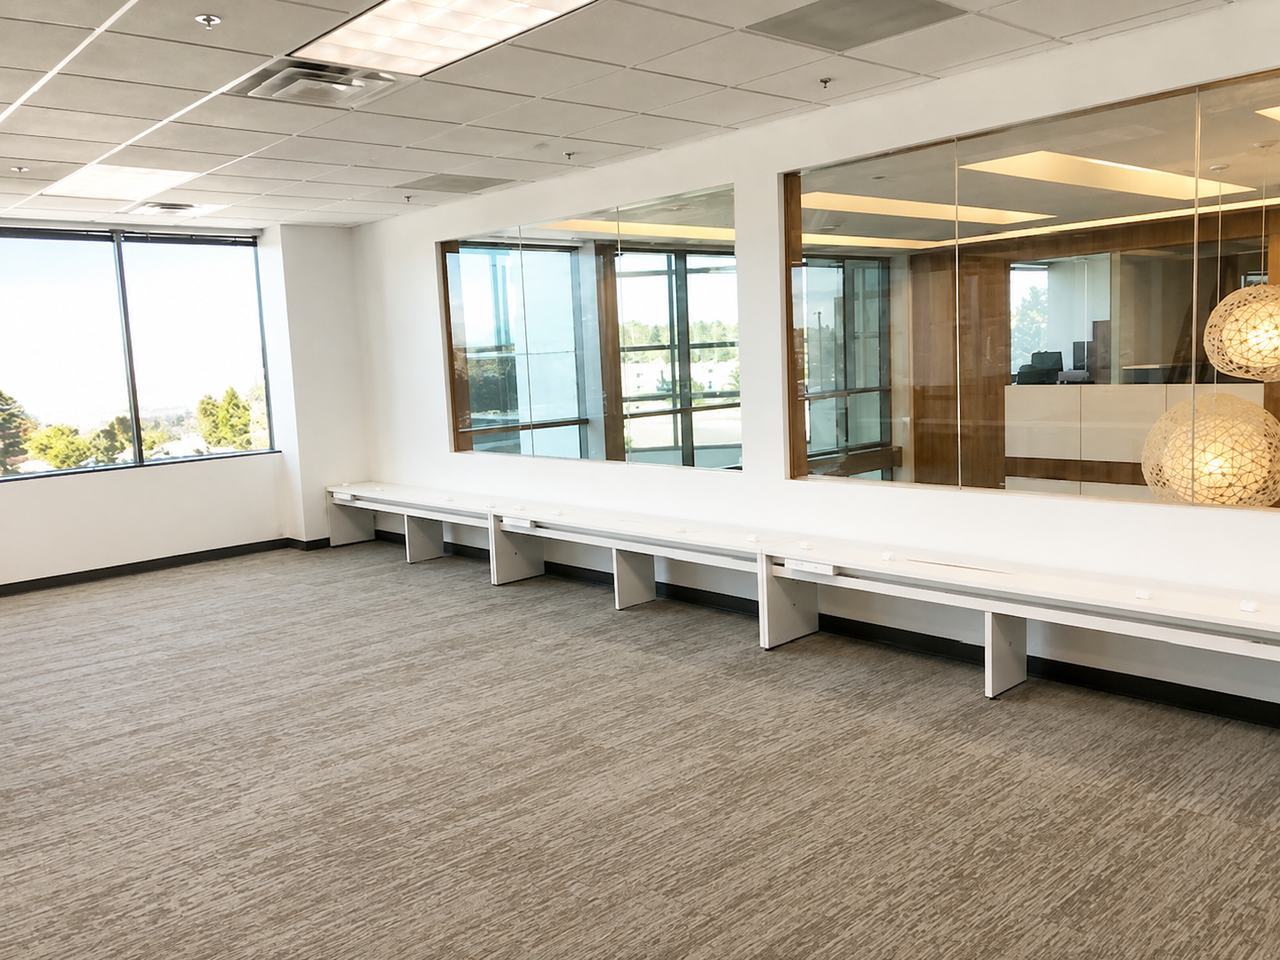
Completed Broomfield Workplace
Glazing, built-in work surfaces, finishes, and connected workplace areas delivered through one coordinated program.
Overview
Challenge
Transform a 23,421-square-foot workplace across two levels while furniture decommissioning, architectural construction, life safety, mechanical, electrical, technology, finishes, and workplace reset compete for the same field sequence.
ASI Approach
Build one master delivery plan from legacy furniture removal through construction, building systems, low voltage, reorganization, testing, furniture readiness, punch, and clean turnover.
Results
- 23,421 square feet transformed across two connected levels
- Decommissioning, rebuild, furniture reconfiguration, and final move-in delivered as one program
- Low-voltage installation, testing, turnover, and ongoing support coordinated by ASI
Plans and Project Scale
The Drawings Set the Scope. ASI Connected the Work.
The permitted plan set establishes a 23,421-square-foot program: 5,419 square feet on the first level and 18,002 square feet on the second. ASI connected that footprint to the construction sequence, furniture transition, technology infrastructure, testing, and turnover.
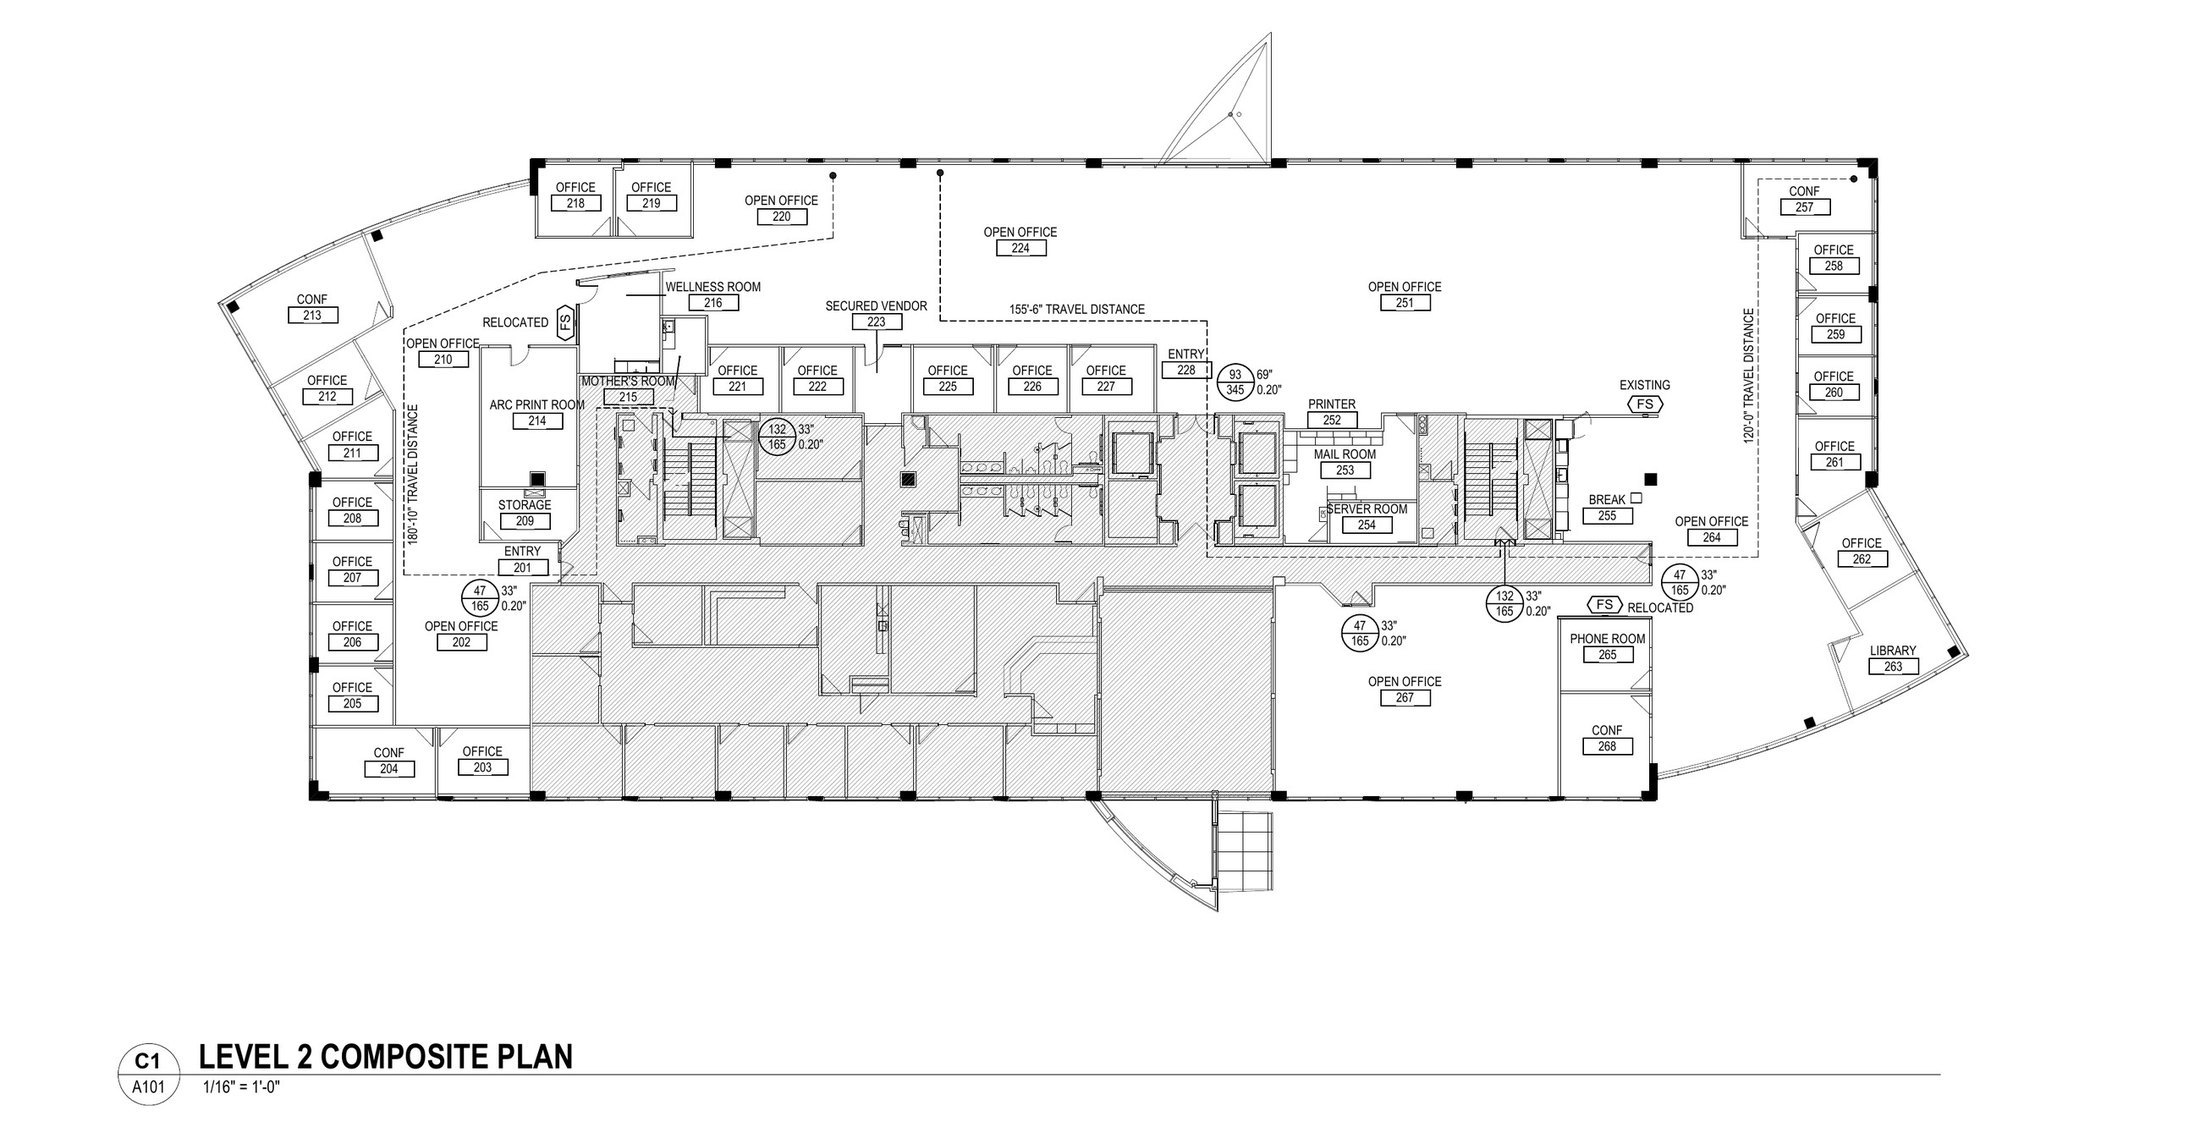
Second-Level Composite Plan
The 18,002-square-foot second level connected offices, open workplace areas, circulation, and supporting spaces.
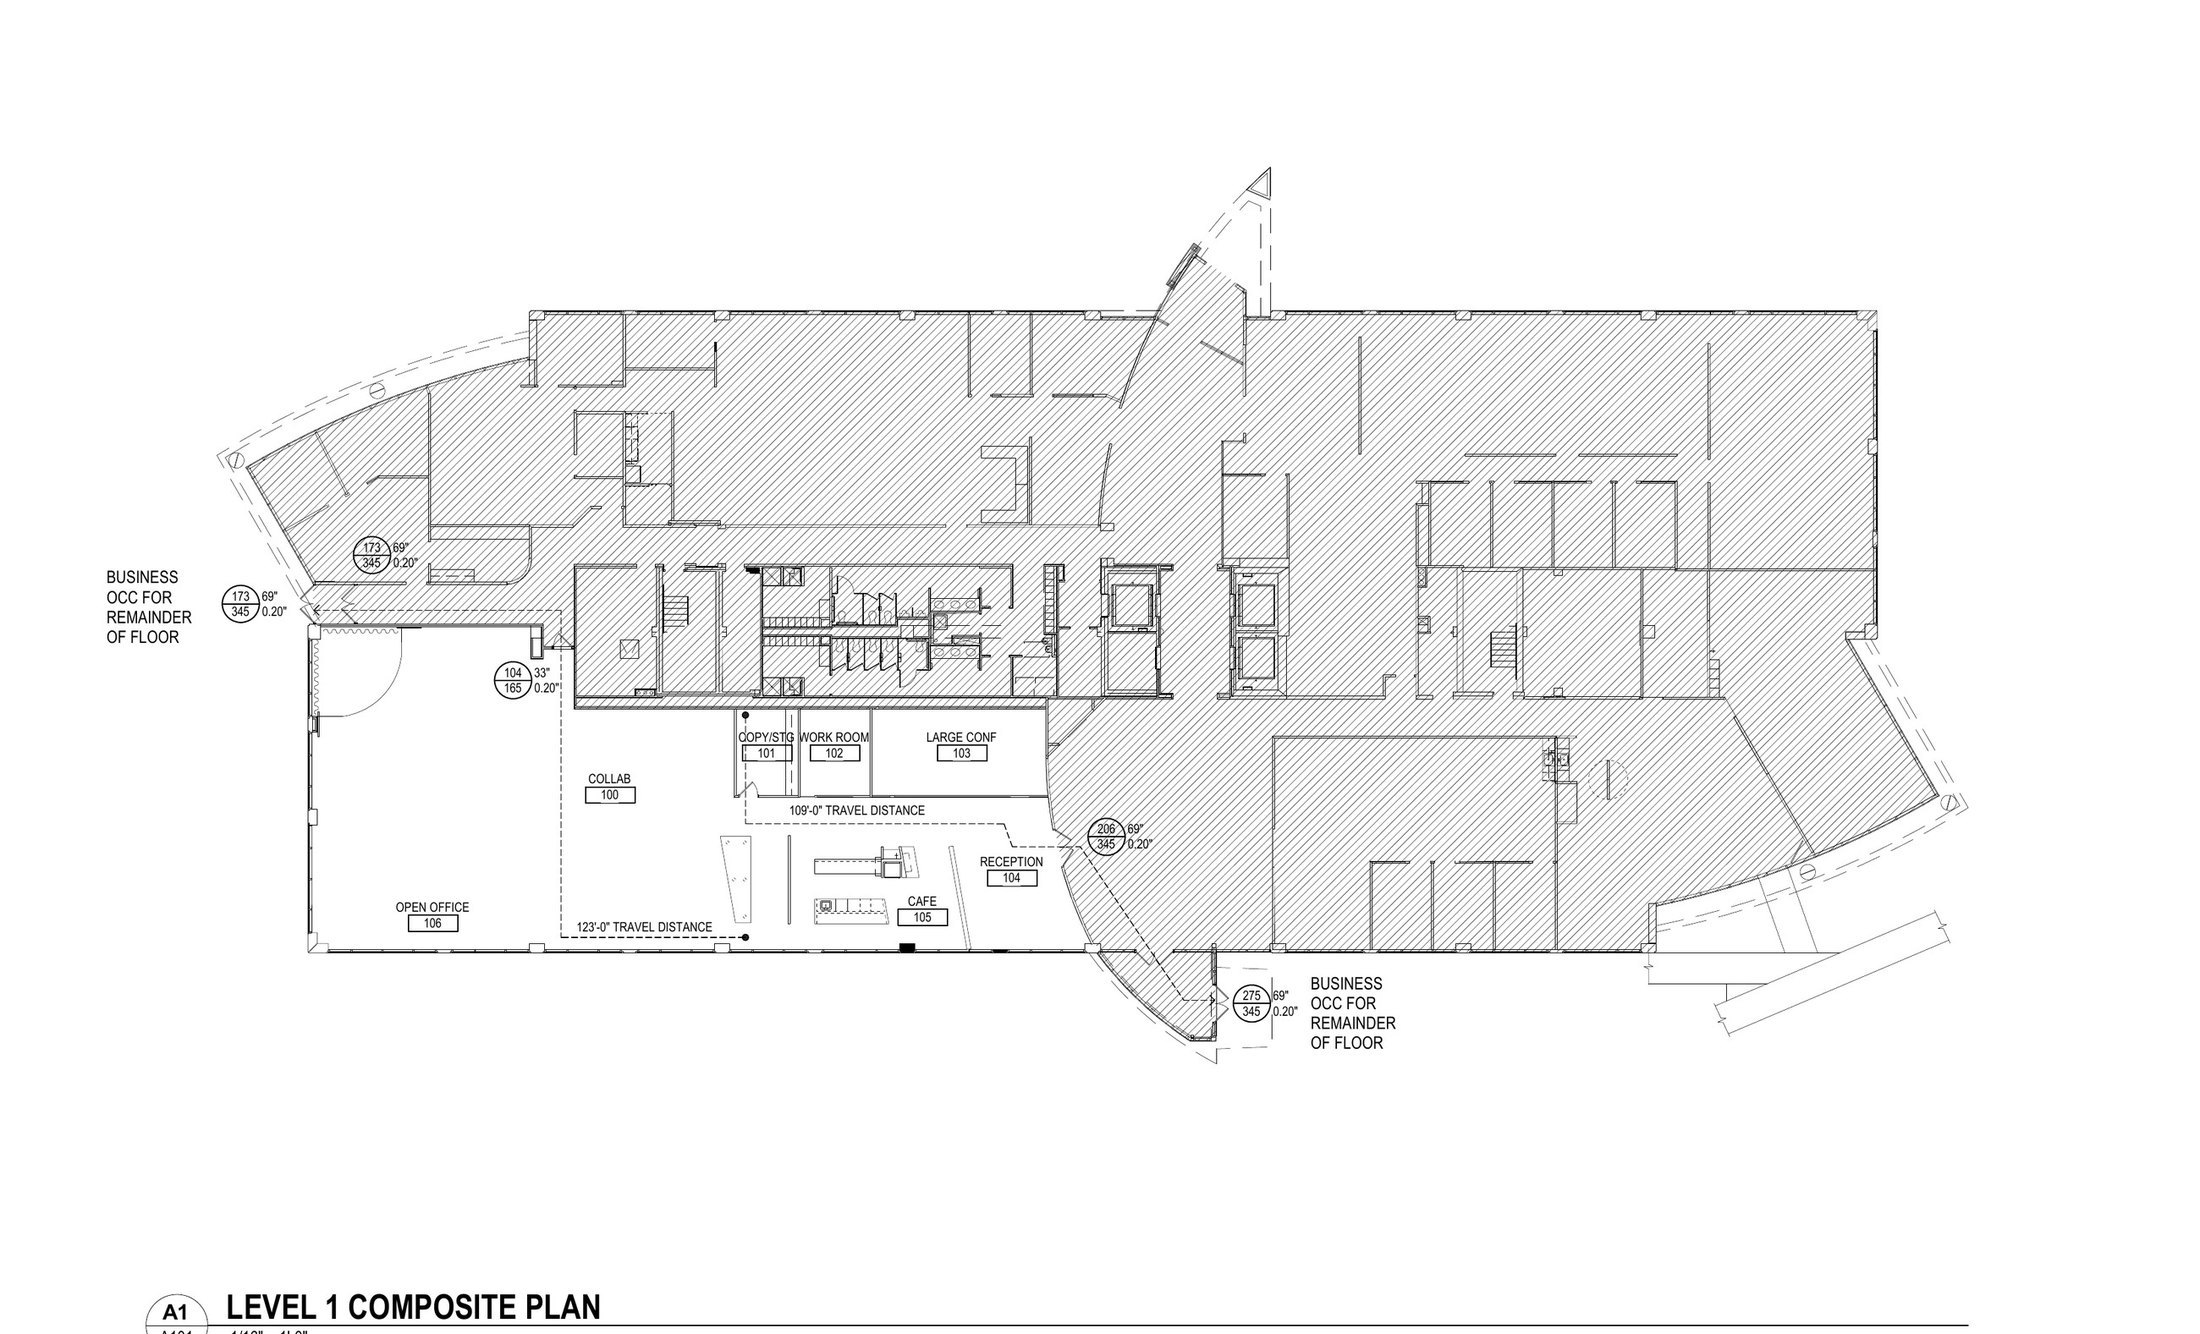
First-Level Composite Plan
The 5,419-square-foot first level formed part of the same coordinated workplace program.
The ASI Approach
Decommission. Rebuild. Reorganize. Reconnect.
The work started with the existing workplace and continued through the rebuilt space, furniture reconfiguration, power, data, technology, final move-in, and ongoing site support.
The Outcome
Two Levels. One Operational Workplace.
ASI brought the architectural rebuild, building systems, furniture reconfiguration, low voltage, testing, final move-in, and closeout into one delivery plan.
Architectural Construction
Selective demolition, framing, drywall, doors, hardware, glazing, ceilings, millwork, flooring, sealants, and finishes were delivered as one package.
Building Systems
Fire sprinkler, plumbing, HVAC, electrical, lighting, and fire alarm were coordinated around the two-level workplace.
Furniture and Move-In
Decommissioning, reuse, workstation reconfiguration, installation, technology placement, and the final move stayed connected to construction readiness.
Turnover and Support
Low-voltage testing, punch correction, cleaning, documentation, operational turnover, and continued support remained under one accountable team.
Project Details
Built Across Two Levels. Finished as One Workplace.
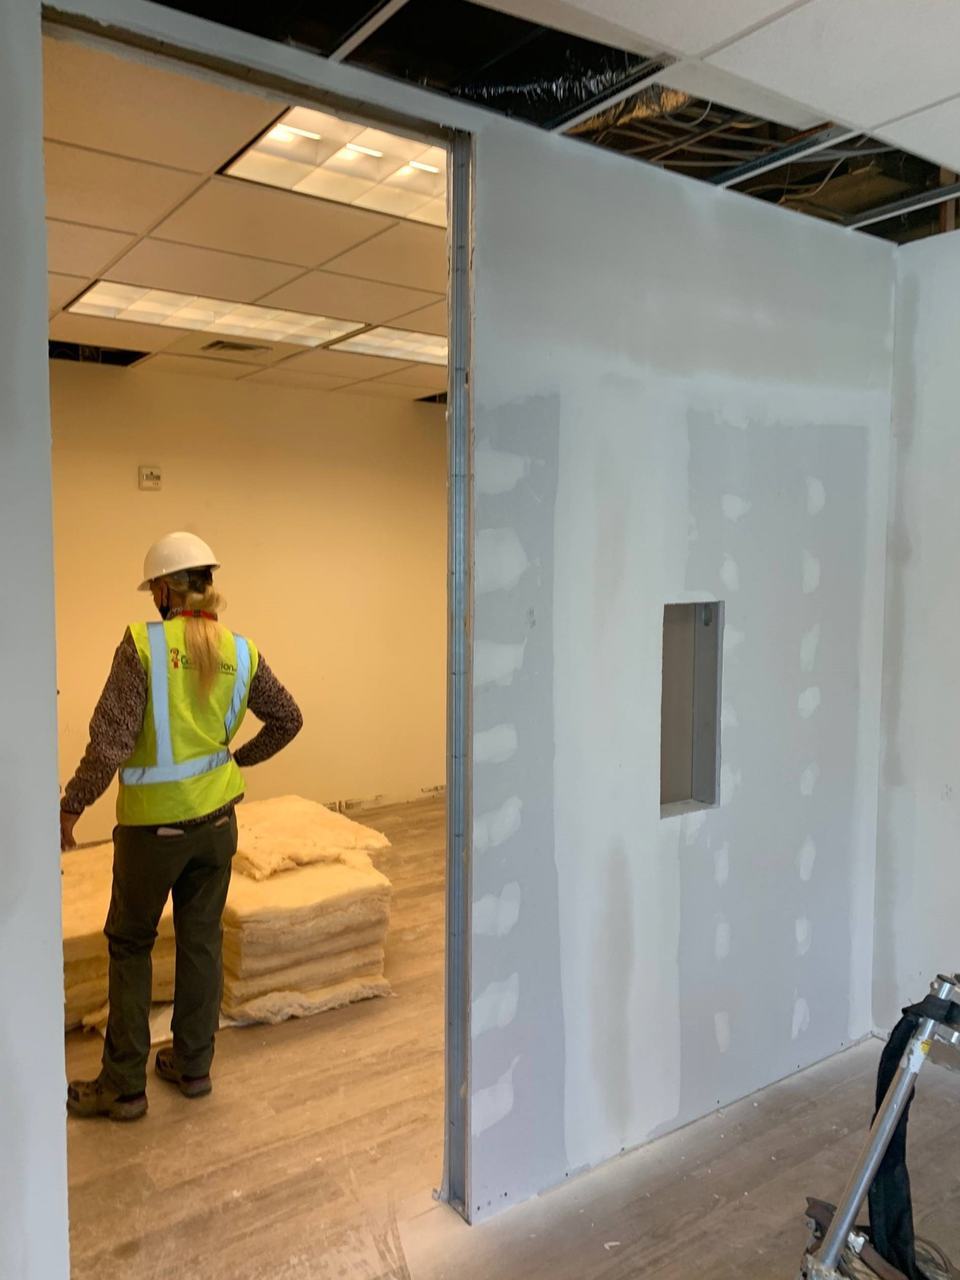
Walls and Partitions
Partition construction and finish preparation formed part of the architectural rebuild.
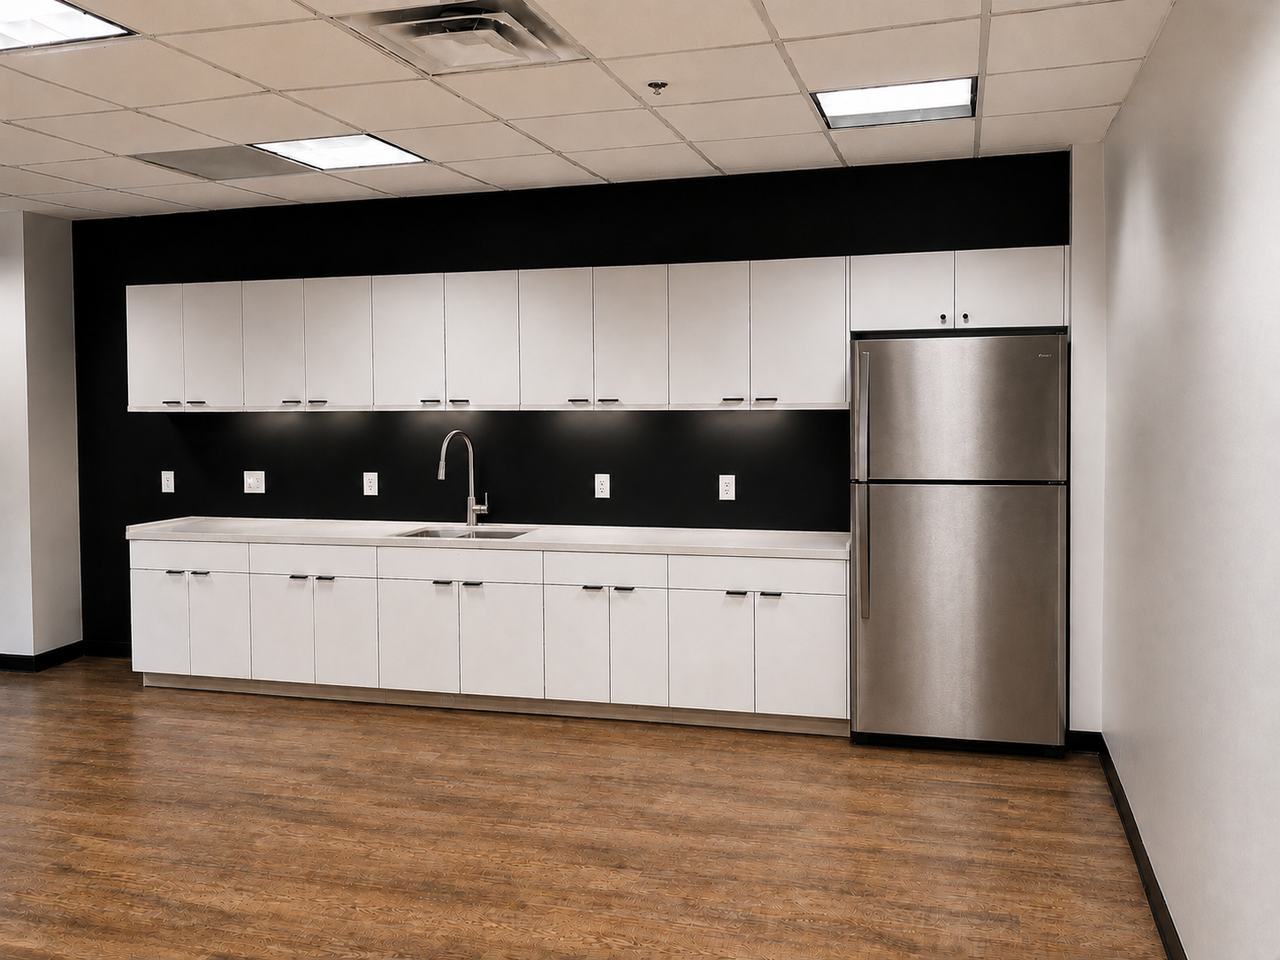
Breakroom Millwork
Completed cabinetry, counters, plumbing interfaces, and finishes.
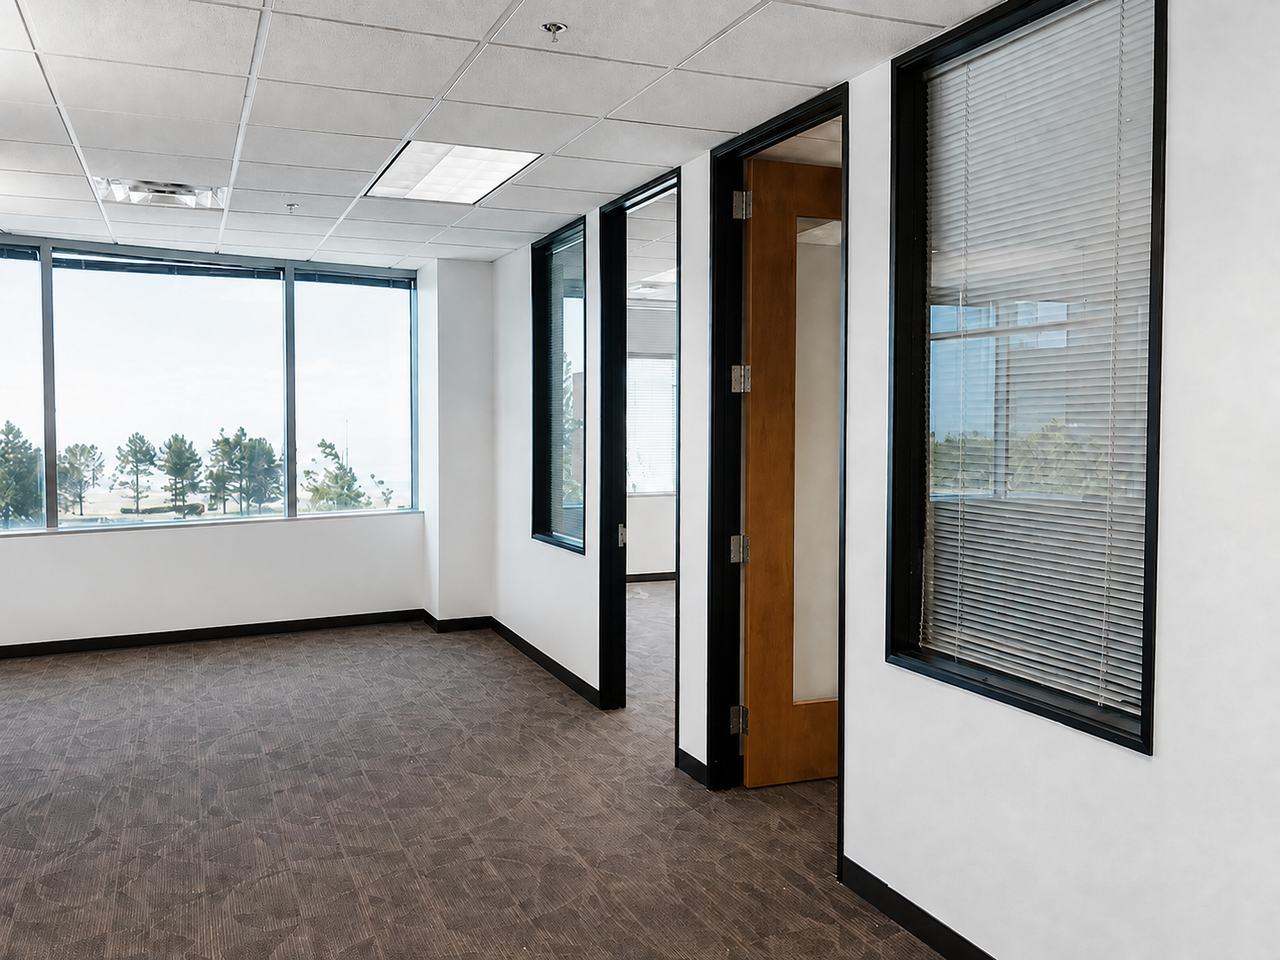
Finished Glazing and Offices
Interior glazing, doors, ceilings, and flooring connected the completed office areas.
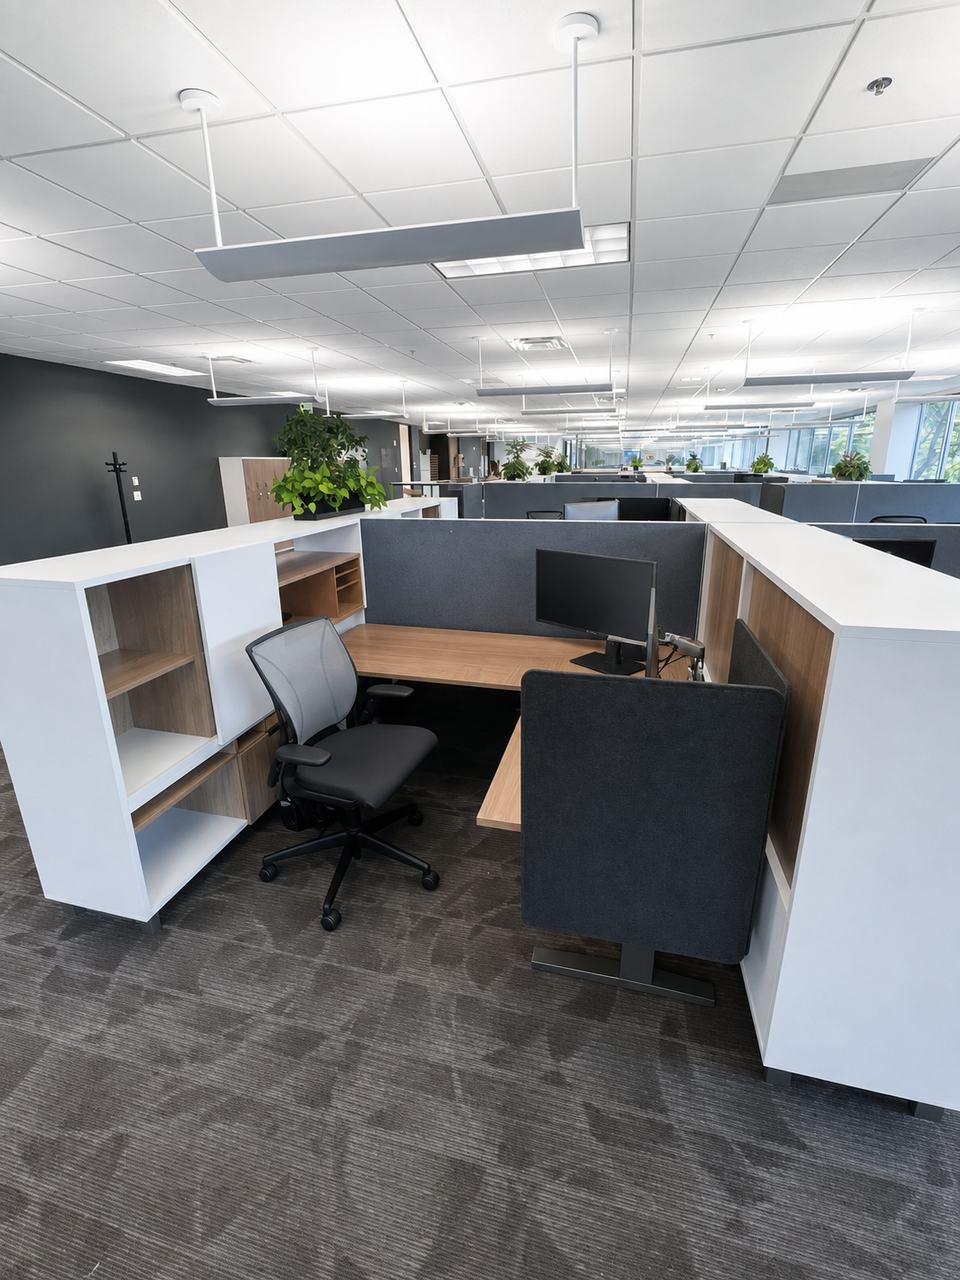
Furniture Reconfiguration and Move-In
Workstations and retained furniture aligned with the final workplace plan.
One Accountable Partner.
From Decommissioning Through Move-In and Support.
ASI managed construction, building systems, furniture, low voltage, testing, move-in, and support as one connected sequence.


