

Project Profile | Tenant Improvement
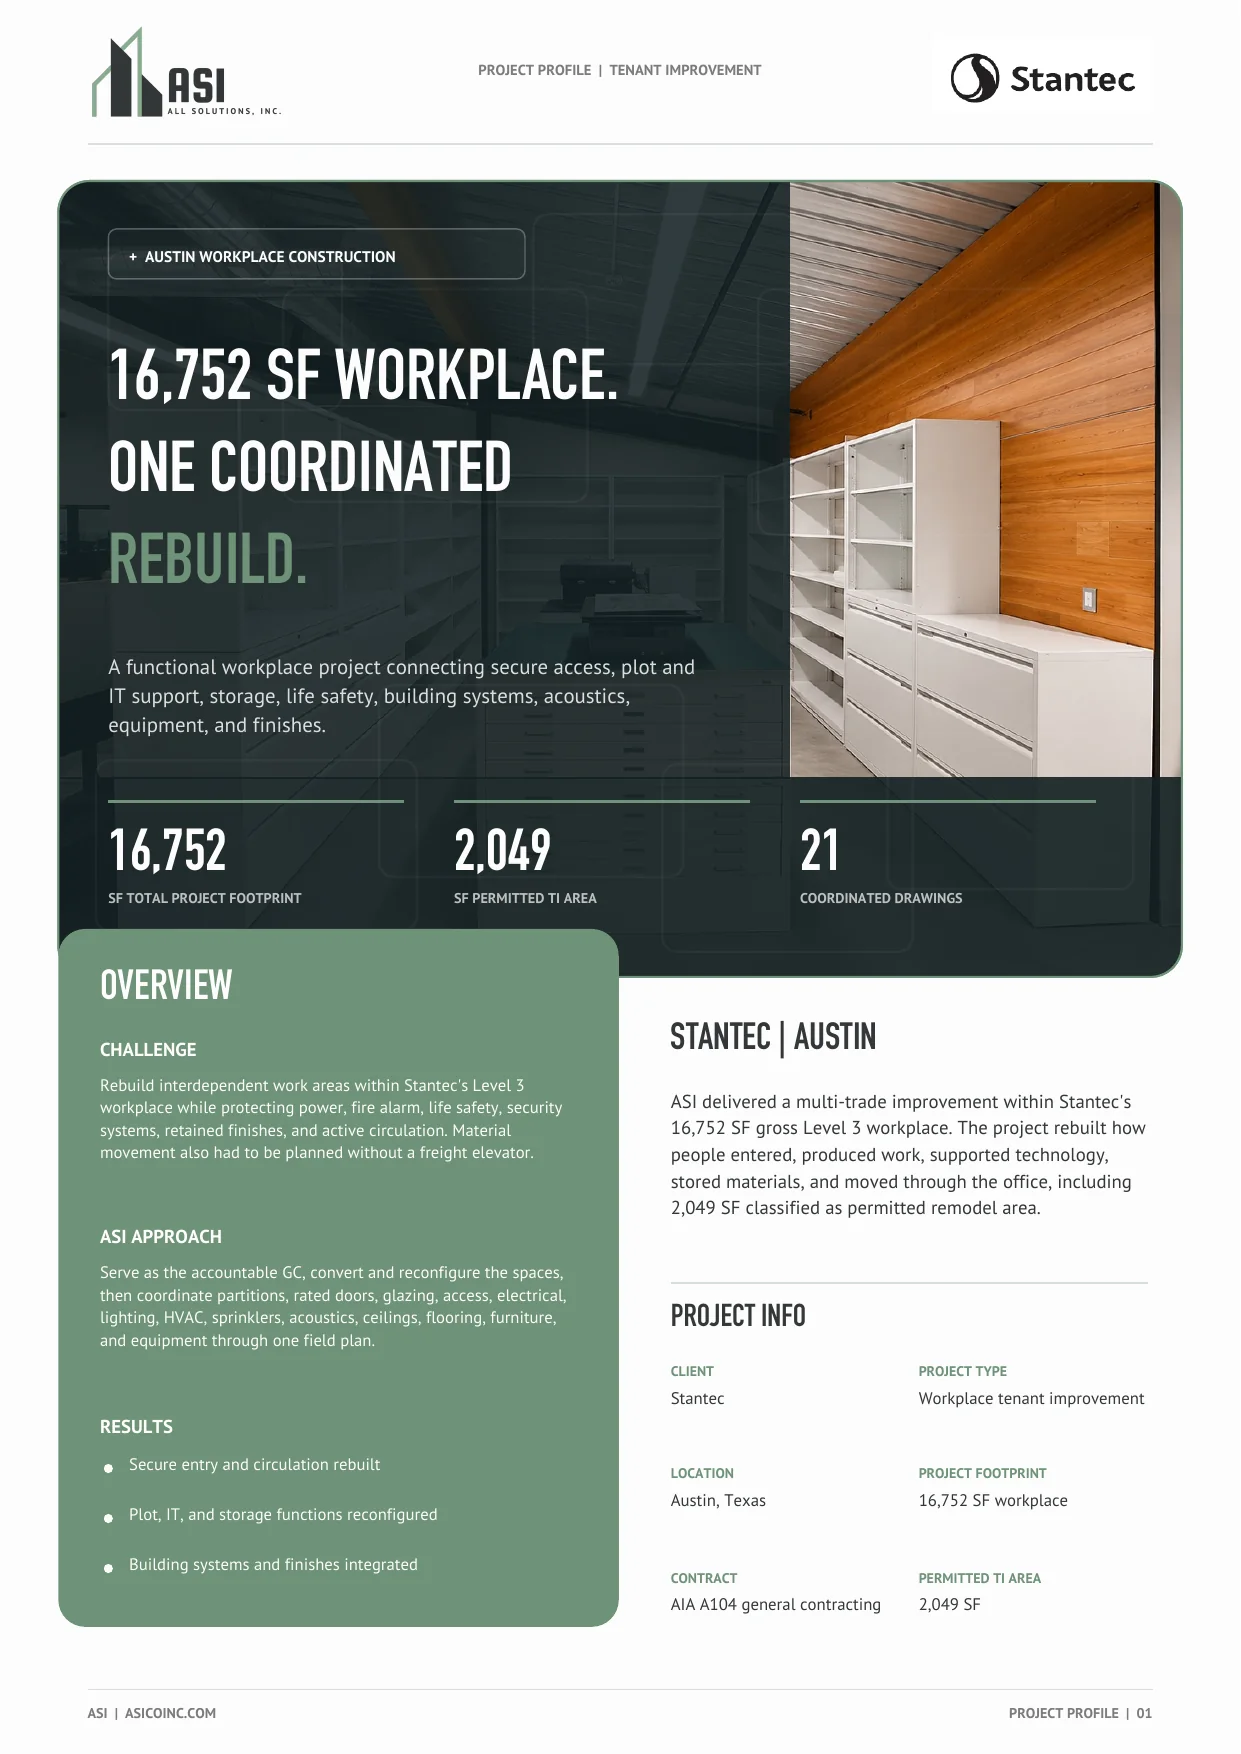
2,049 SF Tenant Improvement.
Within a 16,752 SF Workplace.
A permitted 2,049 square foot remodel connecting secure access, plot and IT support, storage, life safety, building systems, acoustics, equipment, and finishes within Stantec’s larger Level 3 workplace.
Overview
Challenge
Rebuild interdependent work areas within Stantec’s Level 3 workplace while protecting power, fire alarm, life safety, security systems, retained finishes, and active circulation. Material movement also had to be planned without a freight elevator.
ASI Approach
Serve as the accountable GC, convert and reconfigure the spaces, then coordinate partitions, rated doors, glazing, access, electrical, lighting, HVAC, sprinklers, acoustics, ceilings, flooring, furniture, and equipment through one field plan.
Results
- Secure entry and circulation rebuilt
- Plot, IT, and storage functions reconfigured
- Building systems and finishes integrated
The ASI Approach
Rebuild the Workplace.
Keep the Building Operating.
The footprint was focused, but the work touched circulation, security, life safety, technical production, storage, furniture, equipment, and live building systems across the third level.
The Outcome
More Functional Space.
One Accountable GC.
ASI connected the physical rebuild, the systems behind it, and the workplace assets inside it through one construction delivery path.
Secure Arrival
A new enclosed elevator lobby combined rated construction, glazing, access hardware, and exit-sign coordination.
Production That Works
The plot and IT work areas gained reconfigured partitions, doors, shelving, equipment locations, lighting, power, pathways, and air balancing.
Purpose-Built Support
A former conference area became organized storage with new partitions, door, shelving, finishes, lighting, return air, and sprinkler work.
One Integrated Workplace
Relocated workstations, plotters, copiers, plan storage, library shelving, equipment shelving, and support items were coordinated into the new layout.
Multi-Trade Construction
The Work Was in the Walls.
And Above the Ceiling.
The permit set connected architecture, access, power, lighting, HVAC, fire protection, acoustics, ceilings, finishes, and workplace equipment inside one operating office.
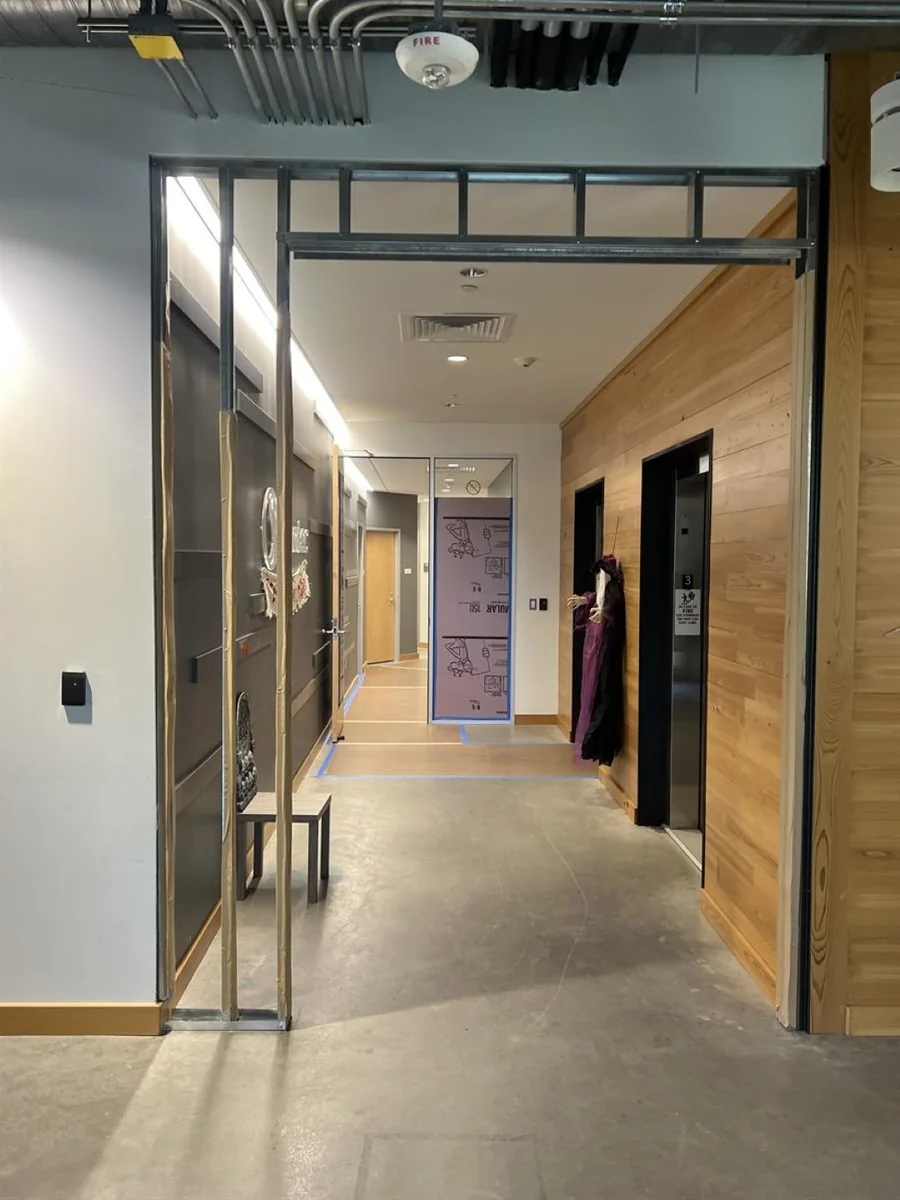
Lobby Enclosure Framing
Secure entry framed beside retained finishes.
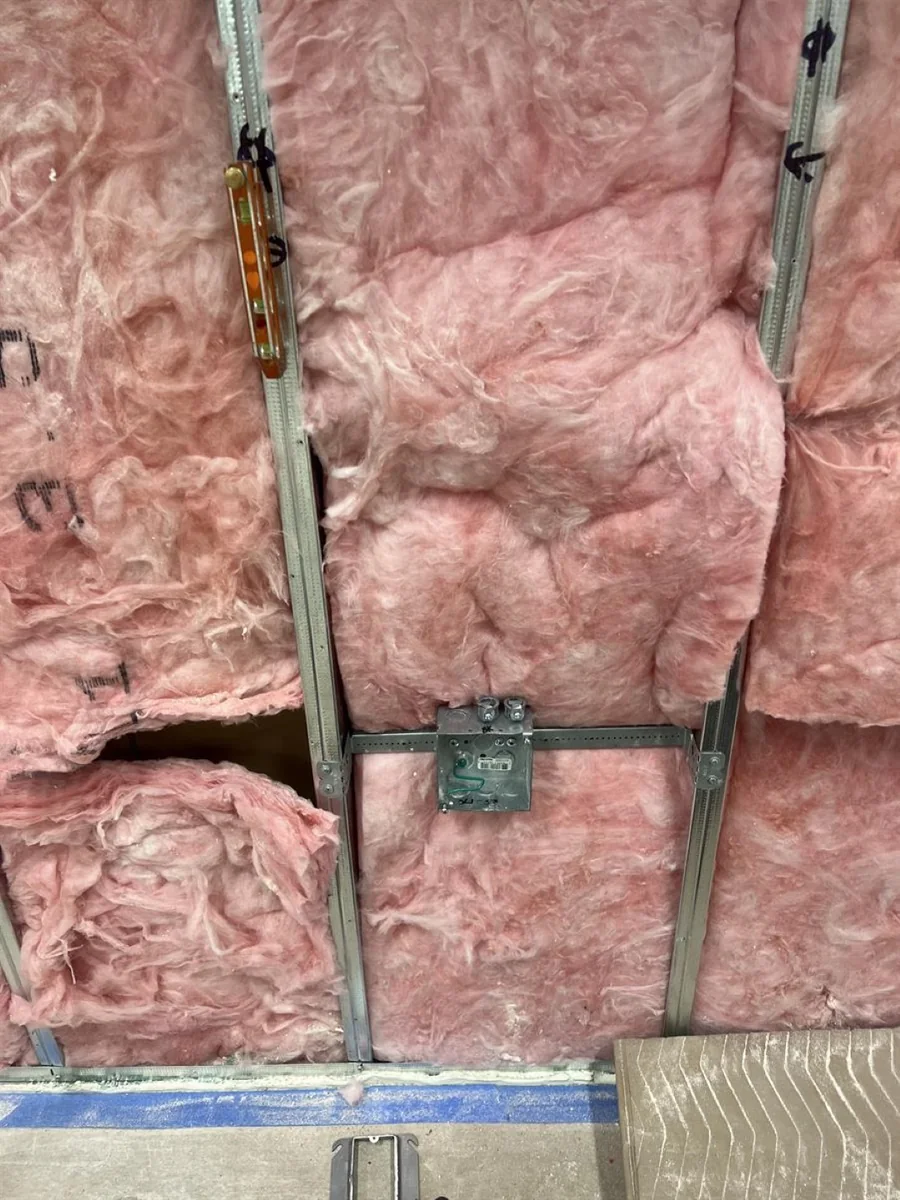
Systems Coordination
Acoustic insulation and device rough-in coordinated before close-in.
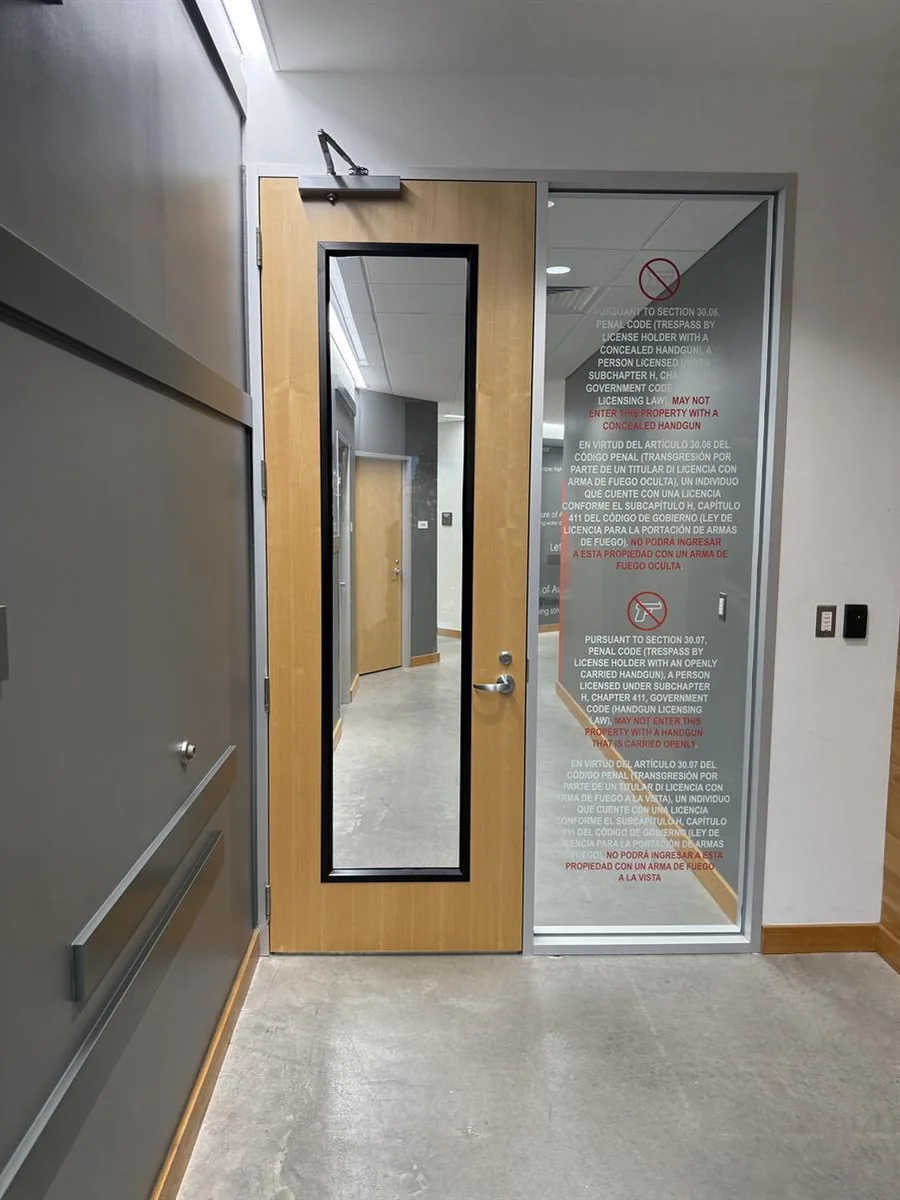
Completed Secure Entry
Glazing, door controls, hardware, flooring, and adjacent finishes integrated.
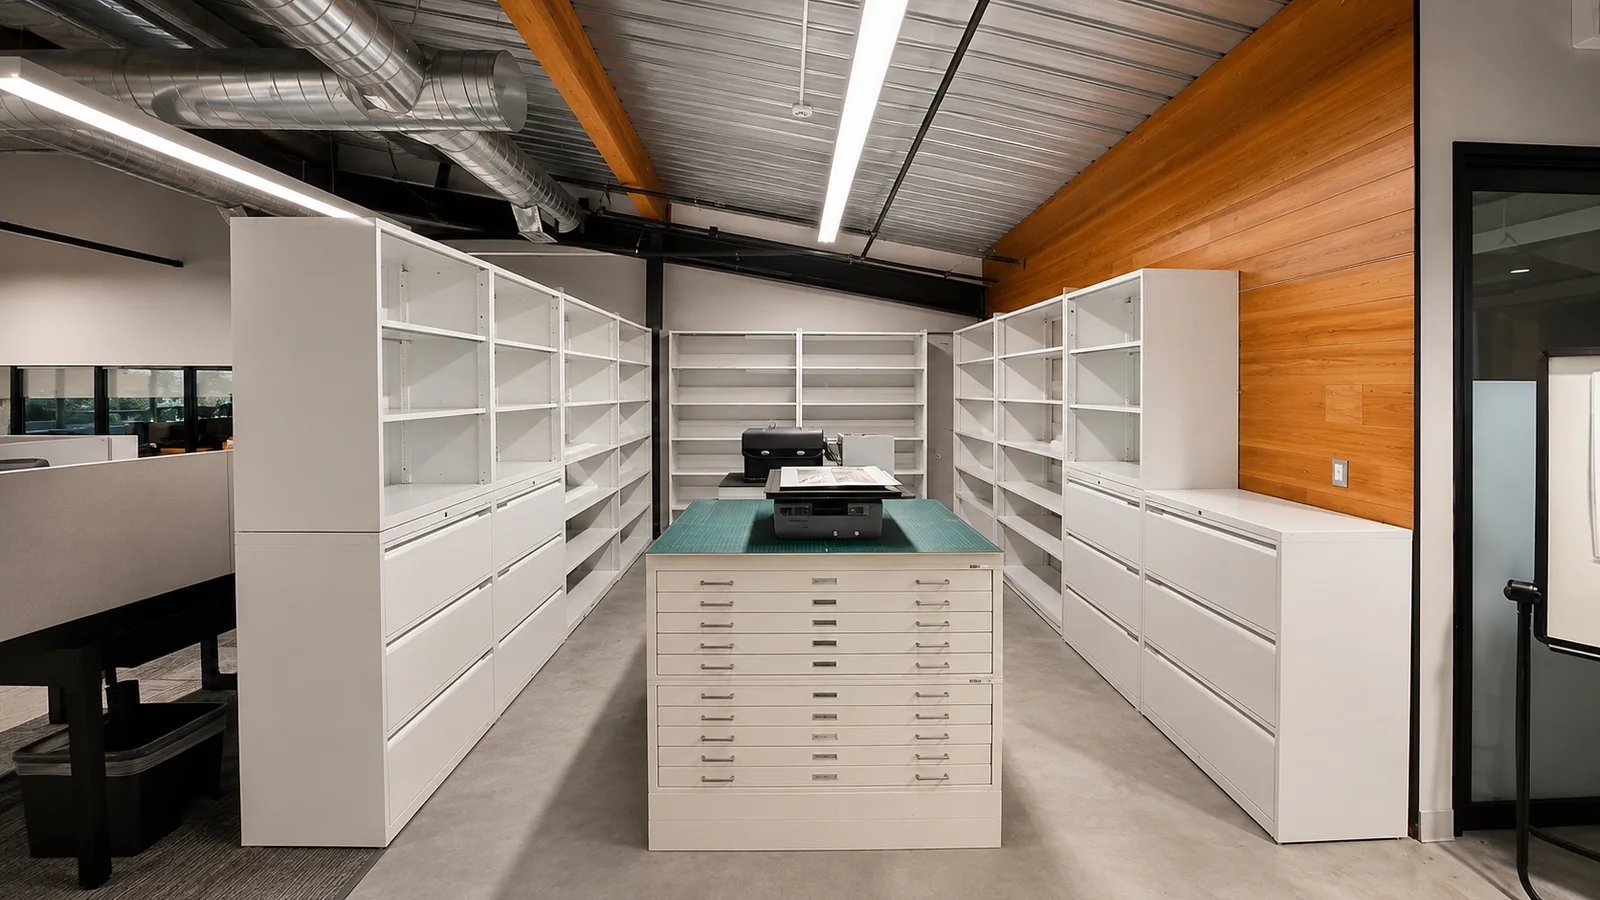
Completed Plot Room
Plan storage, shelving, lighting, and finishes delivered as one functional support space.
One Accountable Partner. Nationwide.
From Plan to Closeout.
Framing, concealed systems, retained finishes, room conversions, and completed workplace functions were carried through one coordinated construction plan.


