

Case Study | Branch Construction
Power for New Kiosks. No Coring. 50% Lower Cost.
NGFCU needed power and data for new self-service kiosks in the center of its Palmdale branch. ASI installed a concealed pathway beneath the carpet and coordinated the lobby refresh, furniture movement, and technology reset around it.
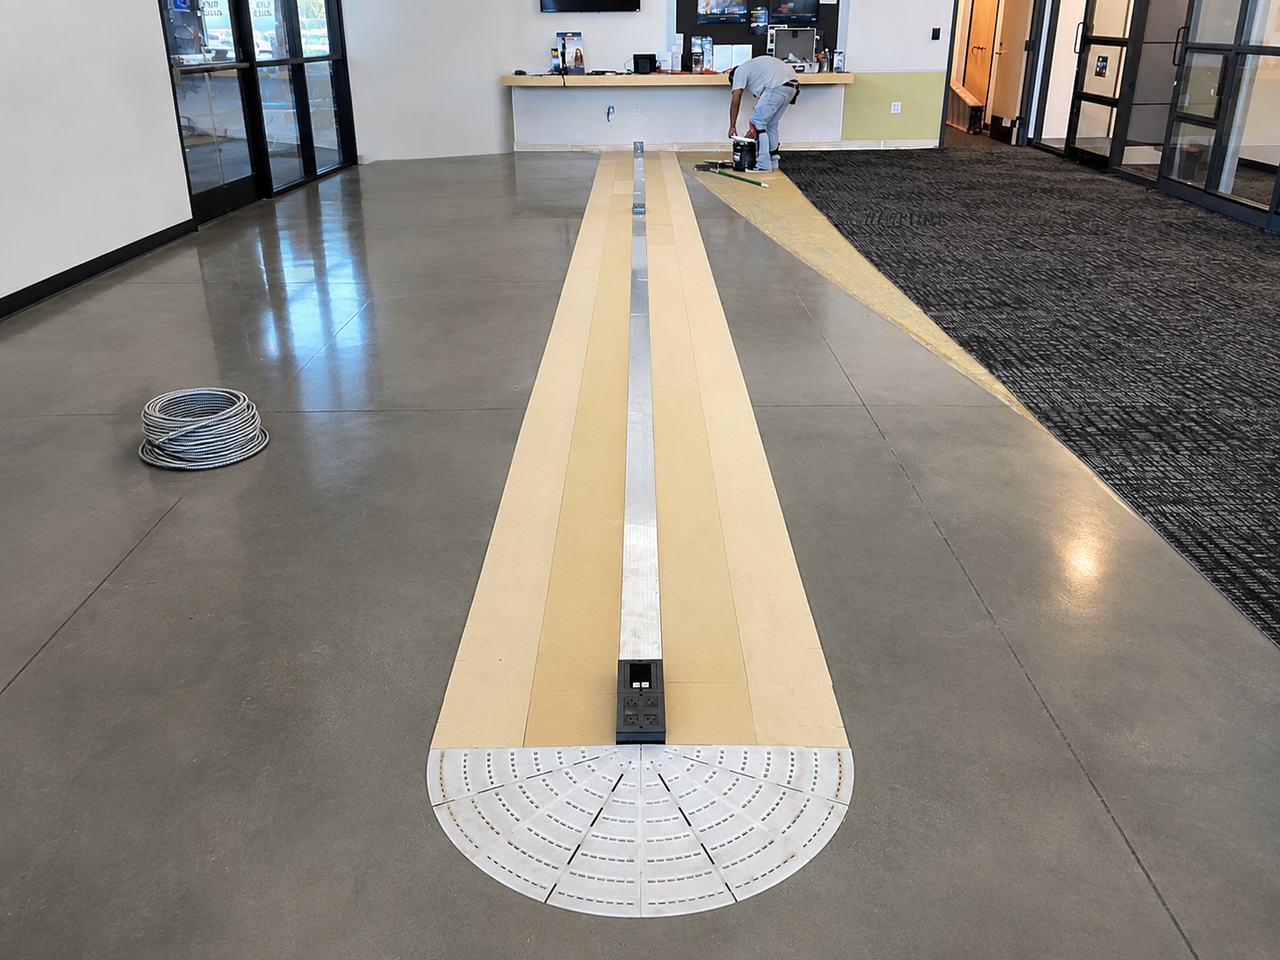
Kiosk Power and Data Pathway
Connectrac Flex FX carried power and data across the lobby without opening the slab.
Overview
Challenge
Provide dependable power and data away from existing walls without the shutdown, dust, and recovery required for traditional concrete coring. Flooring, finishes, furniture, and technology had to be coordinated around the new kiosk infrastructure.
ASI Approach
Route Connectrac Flex FX beneath the carpet, then sequence electrical, low voltage, carpet replacement, lobby painting, furniture movement, and technology reset through one branch delivery plan.
Results
- Kiosk power and data delivered without slab coring
- Approximately 2,610 square feet of carpet tile replaced
- Walls and doors repainted across the 2,399 square foot lobby and teller environment
- Projected delivery cost reduced by 50 percent compared with coring
The ASI Approach
New Kiosks. One Coordinated Branch Refresh.
The pathway decision established the sequence for electrical, low voltage, flooring, finishes, furniture, and technology. ASI kept each handoff connected to the branch requirements.
Two Weekends of Coordinated Work
The first phase delivered the kiosk pathway, electrical, low voltage, flooring, and furniture interfaces. The second completed painting, moving, technology reset, detailing, cleaning, and final turnover.
Power and Data Coordination
Connectrac Flex Raceway
ASI coordinated the Connectrac Flex pathway with kiosk power and data, carpet flooring, furniture, and the branch technology reset. The manufacturer’s cut sheet provides the system details behind that coordination.
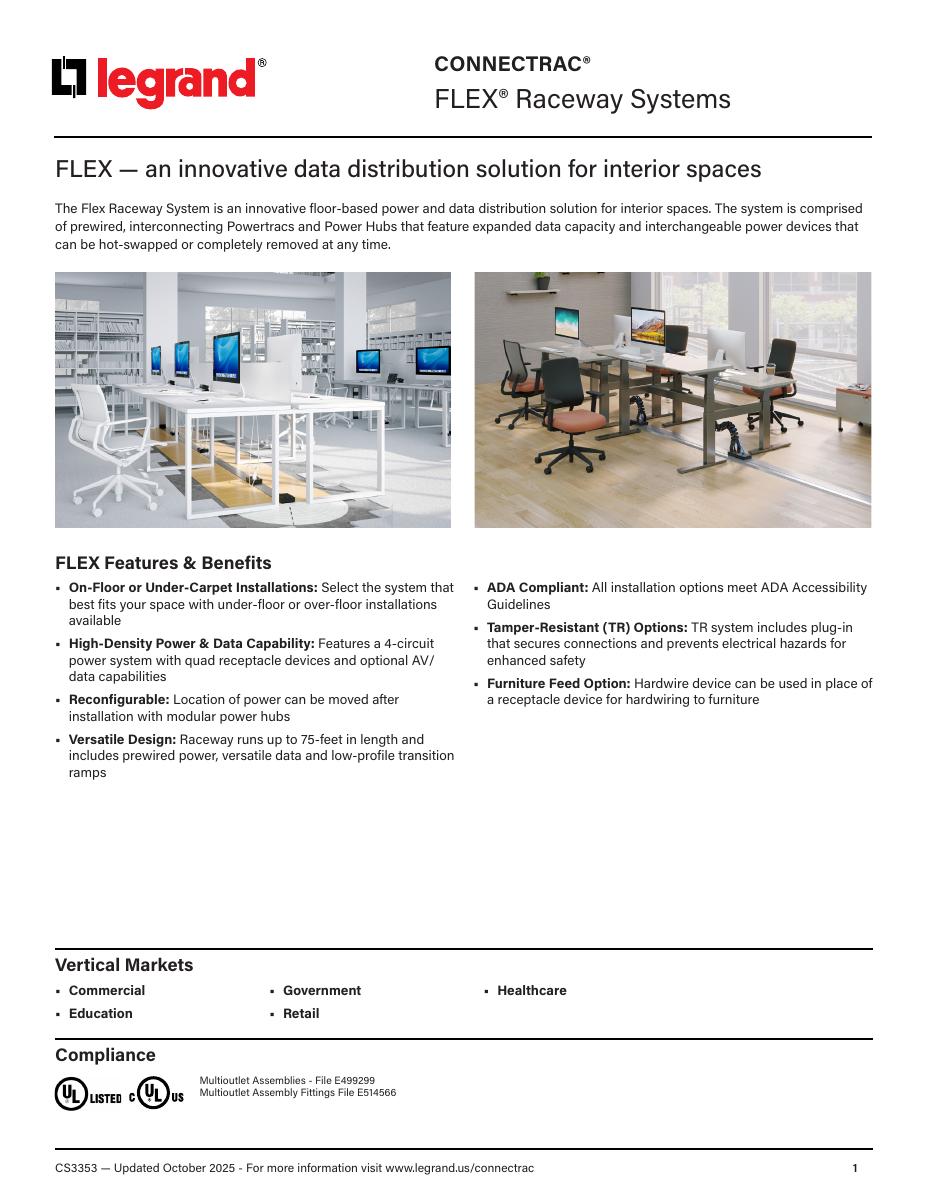
Flex System Cut Sheet
Review the floor-based power and data system, connection options, and component information.
The Outcome
Kiosks Powered. Lobby Renewed.
ASI delivered the infrastructure for new self-service kiosks and renewed the public branch interior through one accountable team.
Coring Avoided
The concealed pathway avoided opening the slab and the full weekend shutdown associated with the proposed coring approach.
Infrastructure Connected
Electrical connections, low-voltage cabling, and point-of-use devices were installed and tested for the new kiosk positions.
Finishes Renewed
Carpet replacement and lobby painting were coordinated with floor access, furniture, and the final branch layout.
Technology Returned to Service
Computer and phone disconnection, movement, reconnection, and testing were included in the turnover plan.
Branch Transformation
From Existing Conditions to a Renewed Lobby.
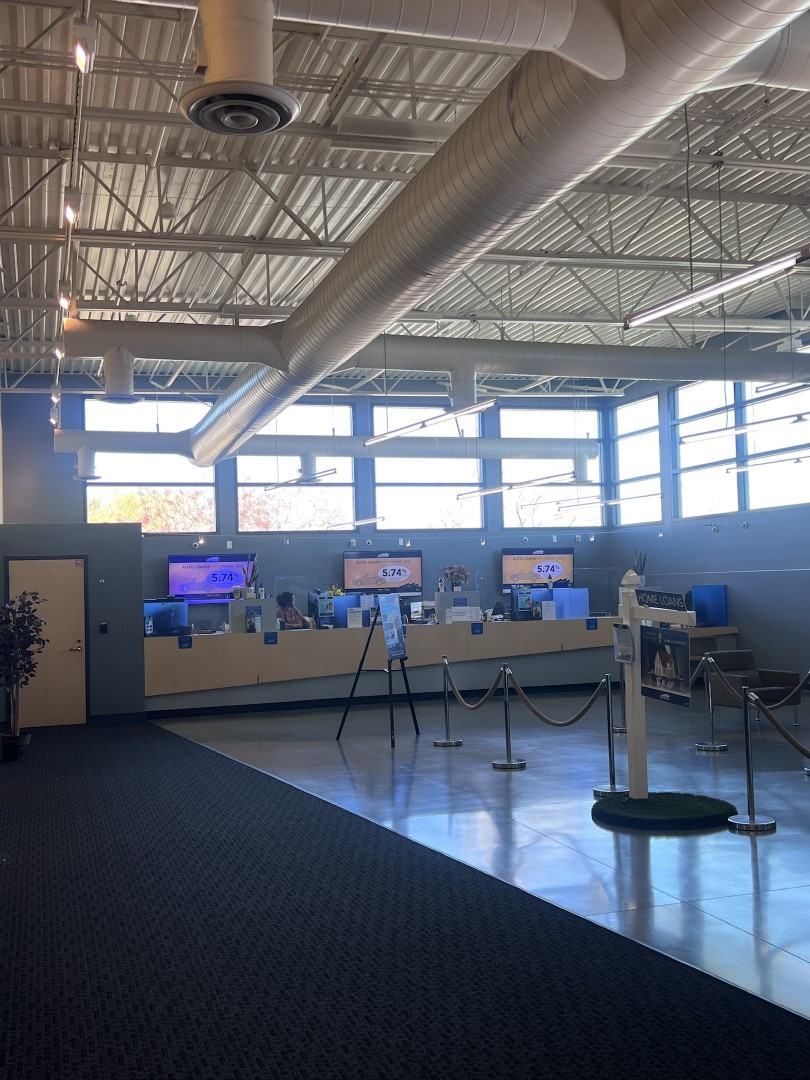
Original Lobby
Existing flooring and customer circulation established the starting conditions for the branch refresh.
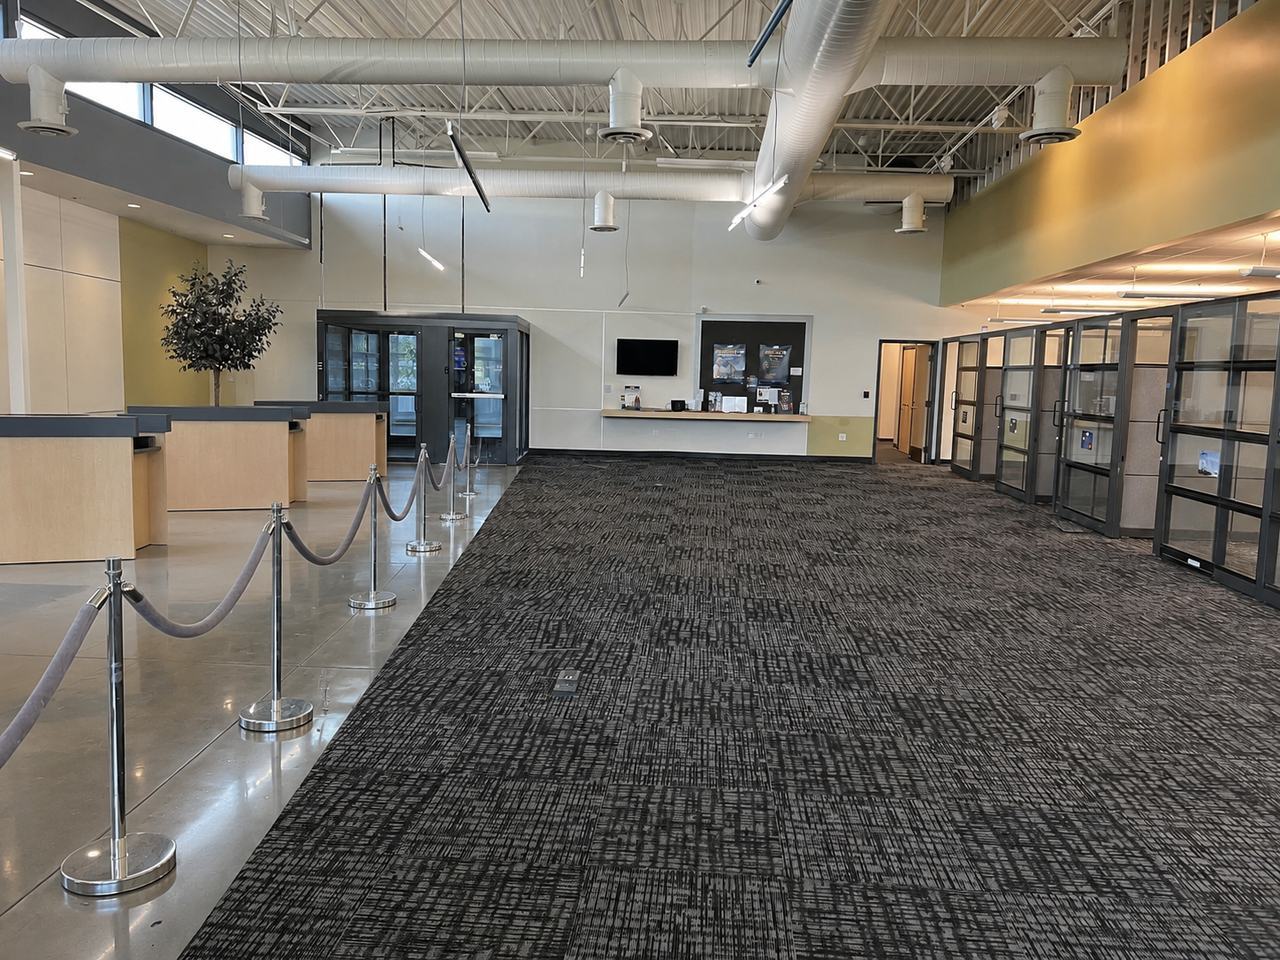
Finished Branch
New carpet tile conceals the power and data pathway and completes the renewed lobby.
Floor Plans and Scope
The Branch Plan Set the Scope. The Pathway Plan Resolved the Details.
The full branch plan established the 7,897 square foot setting and the public lobby and teller footprint. The dimensioned pathway plan coordinated the route and kiosk endpoints.
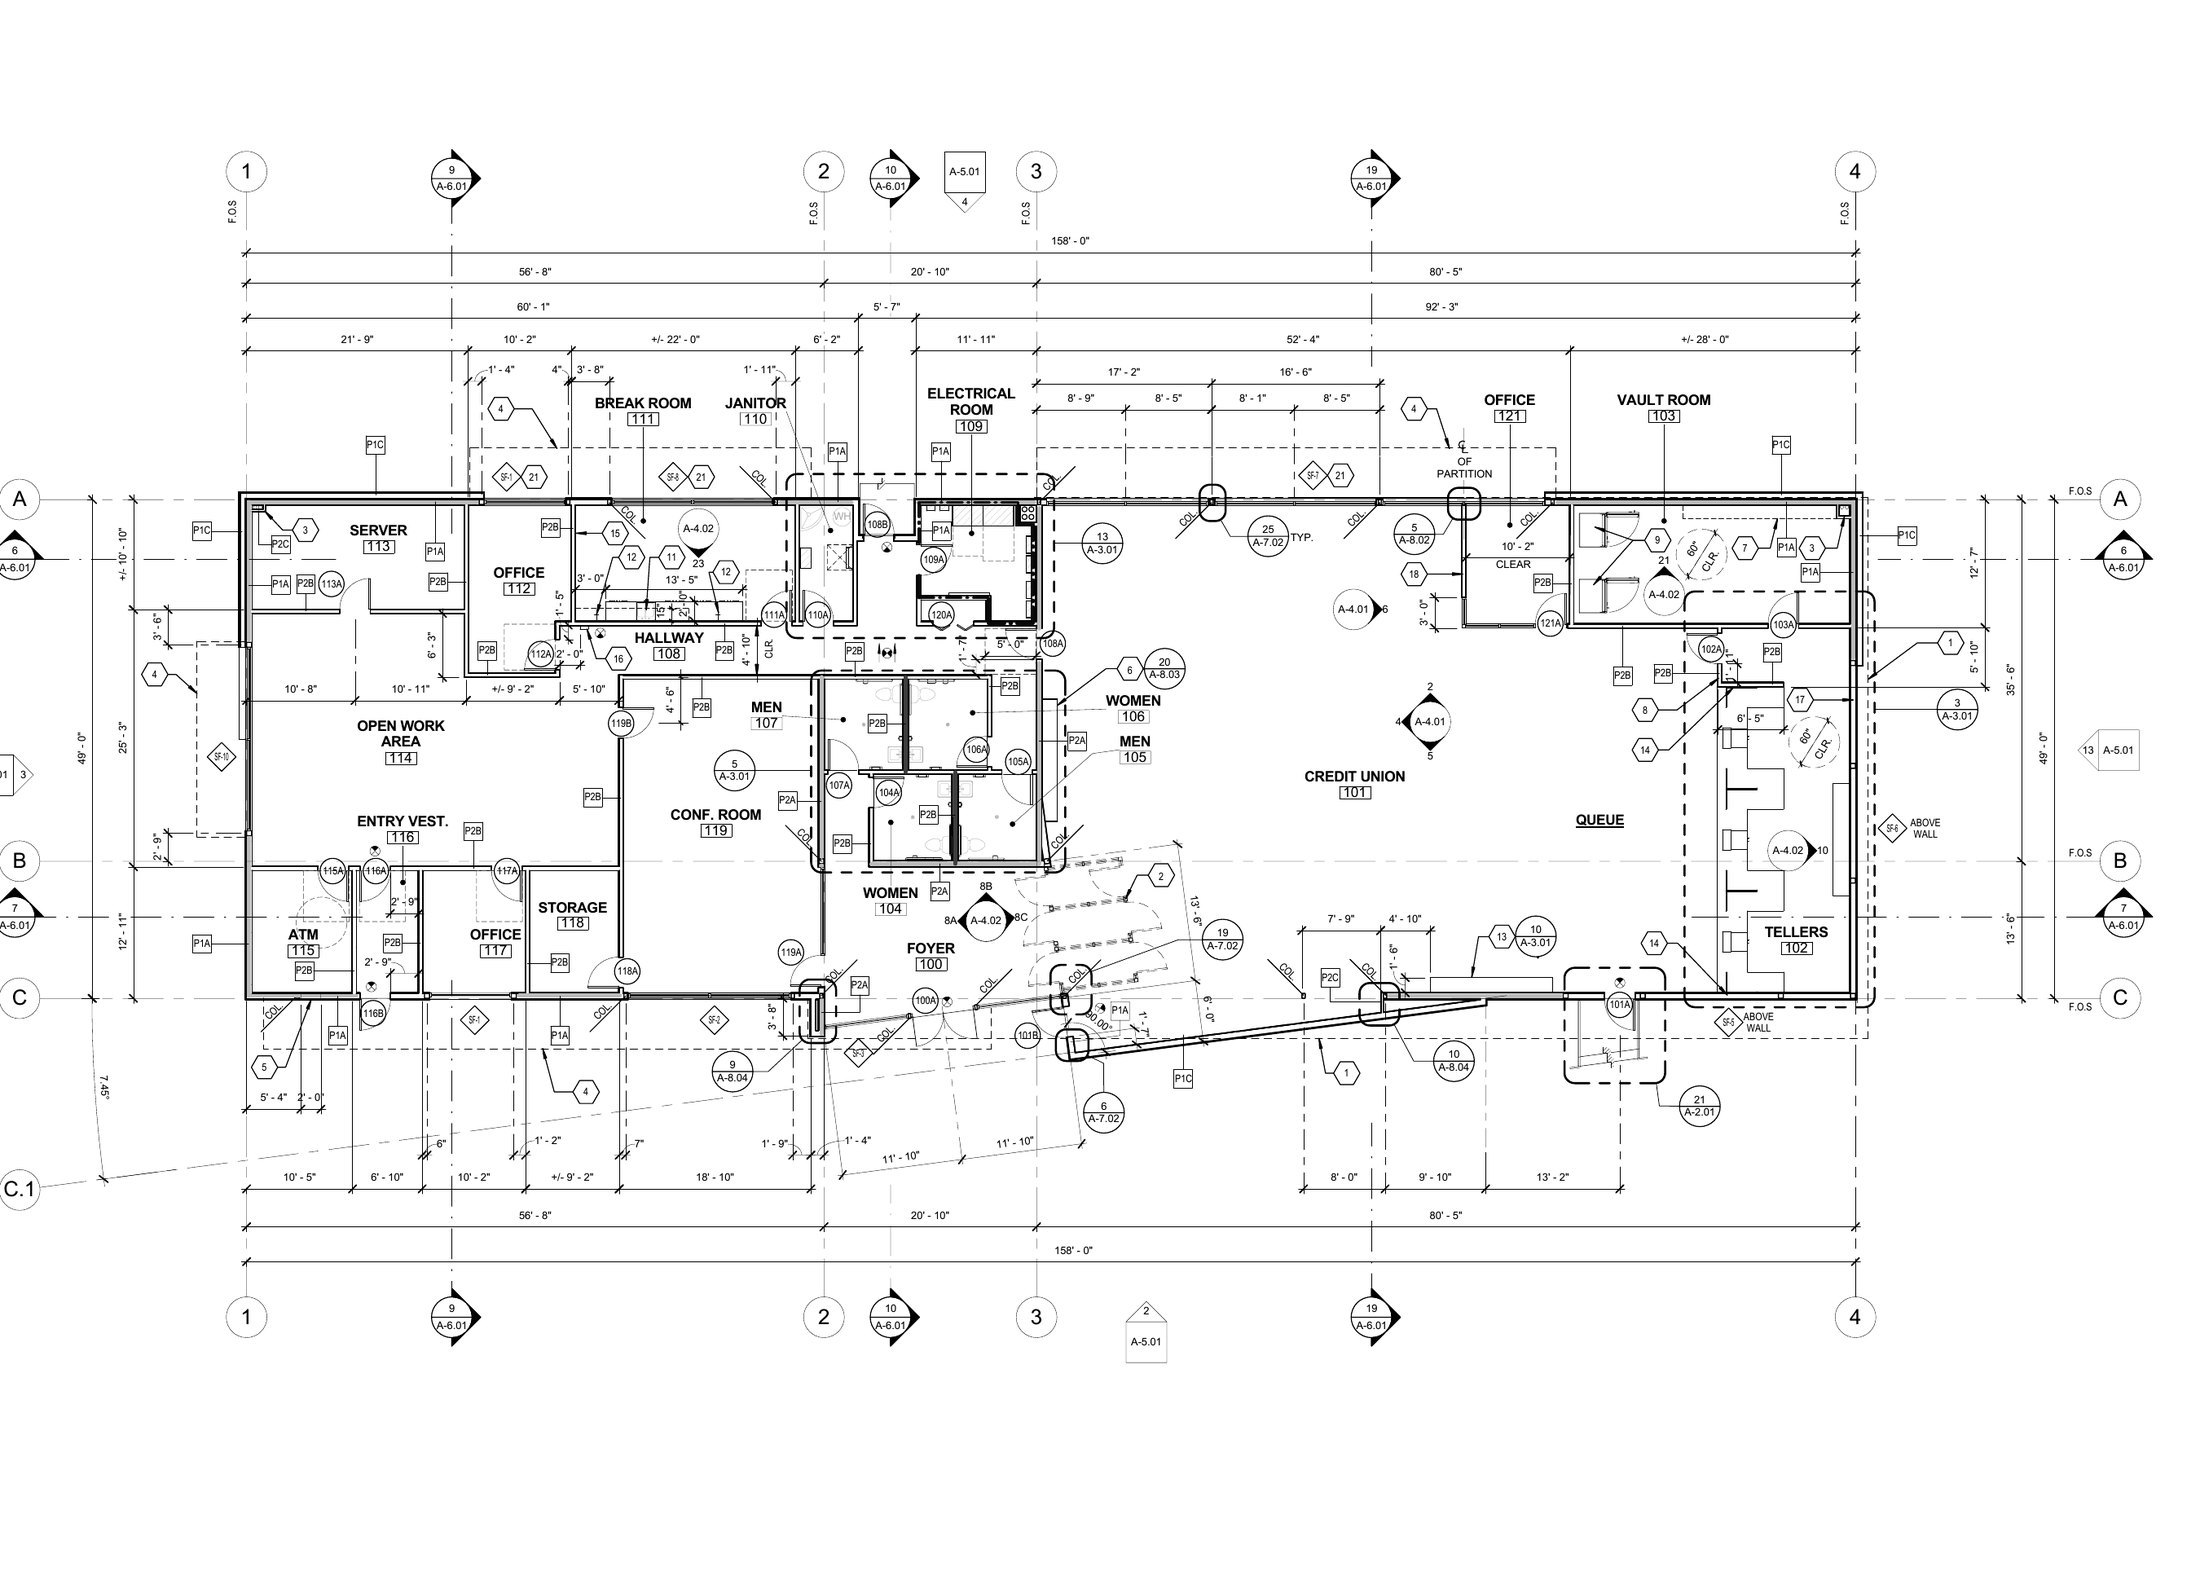
Overall Branch Floor Plan
The branch layout connected customer areas, flooring, finishes, furniture, and access.
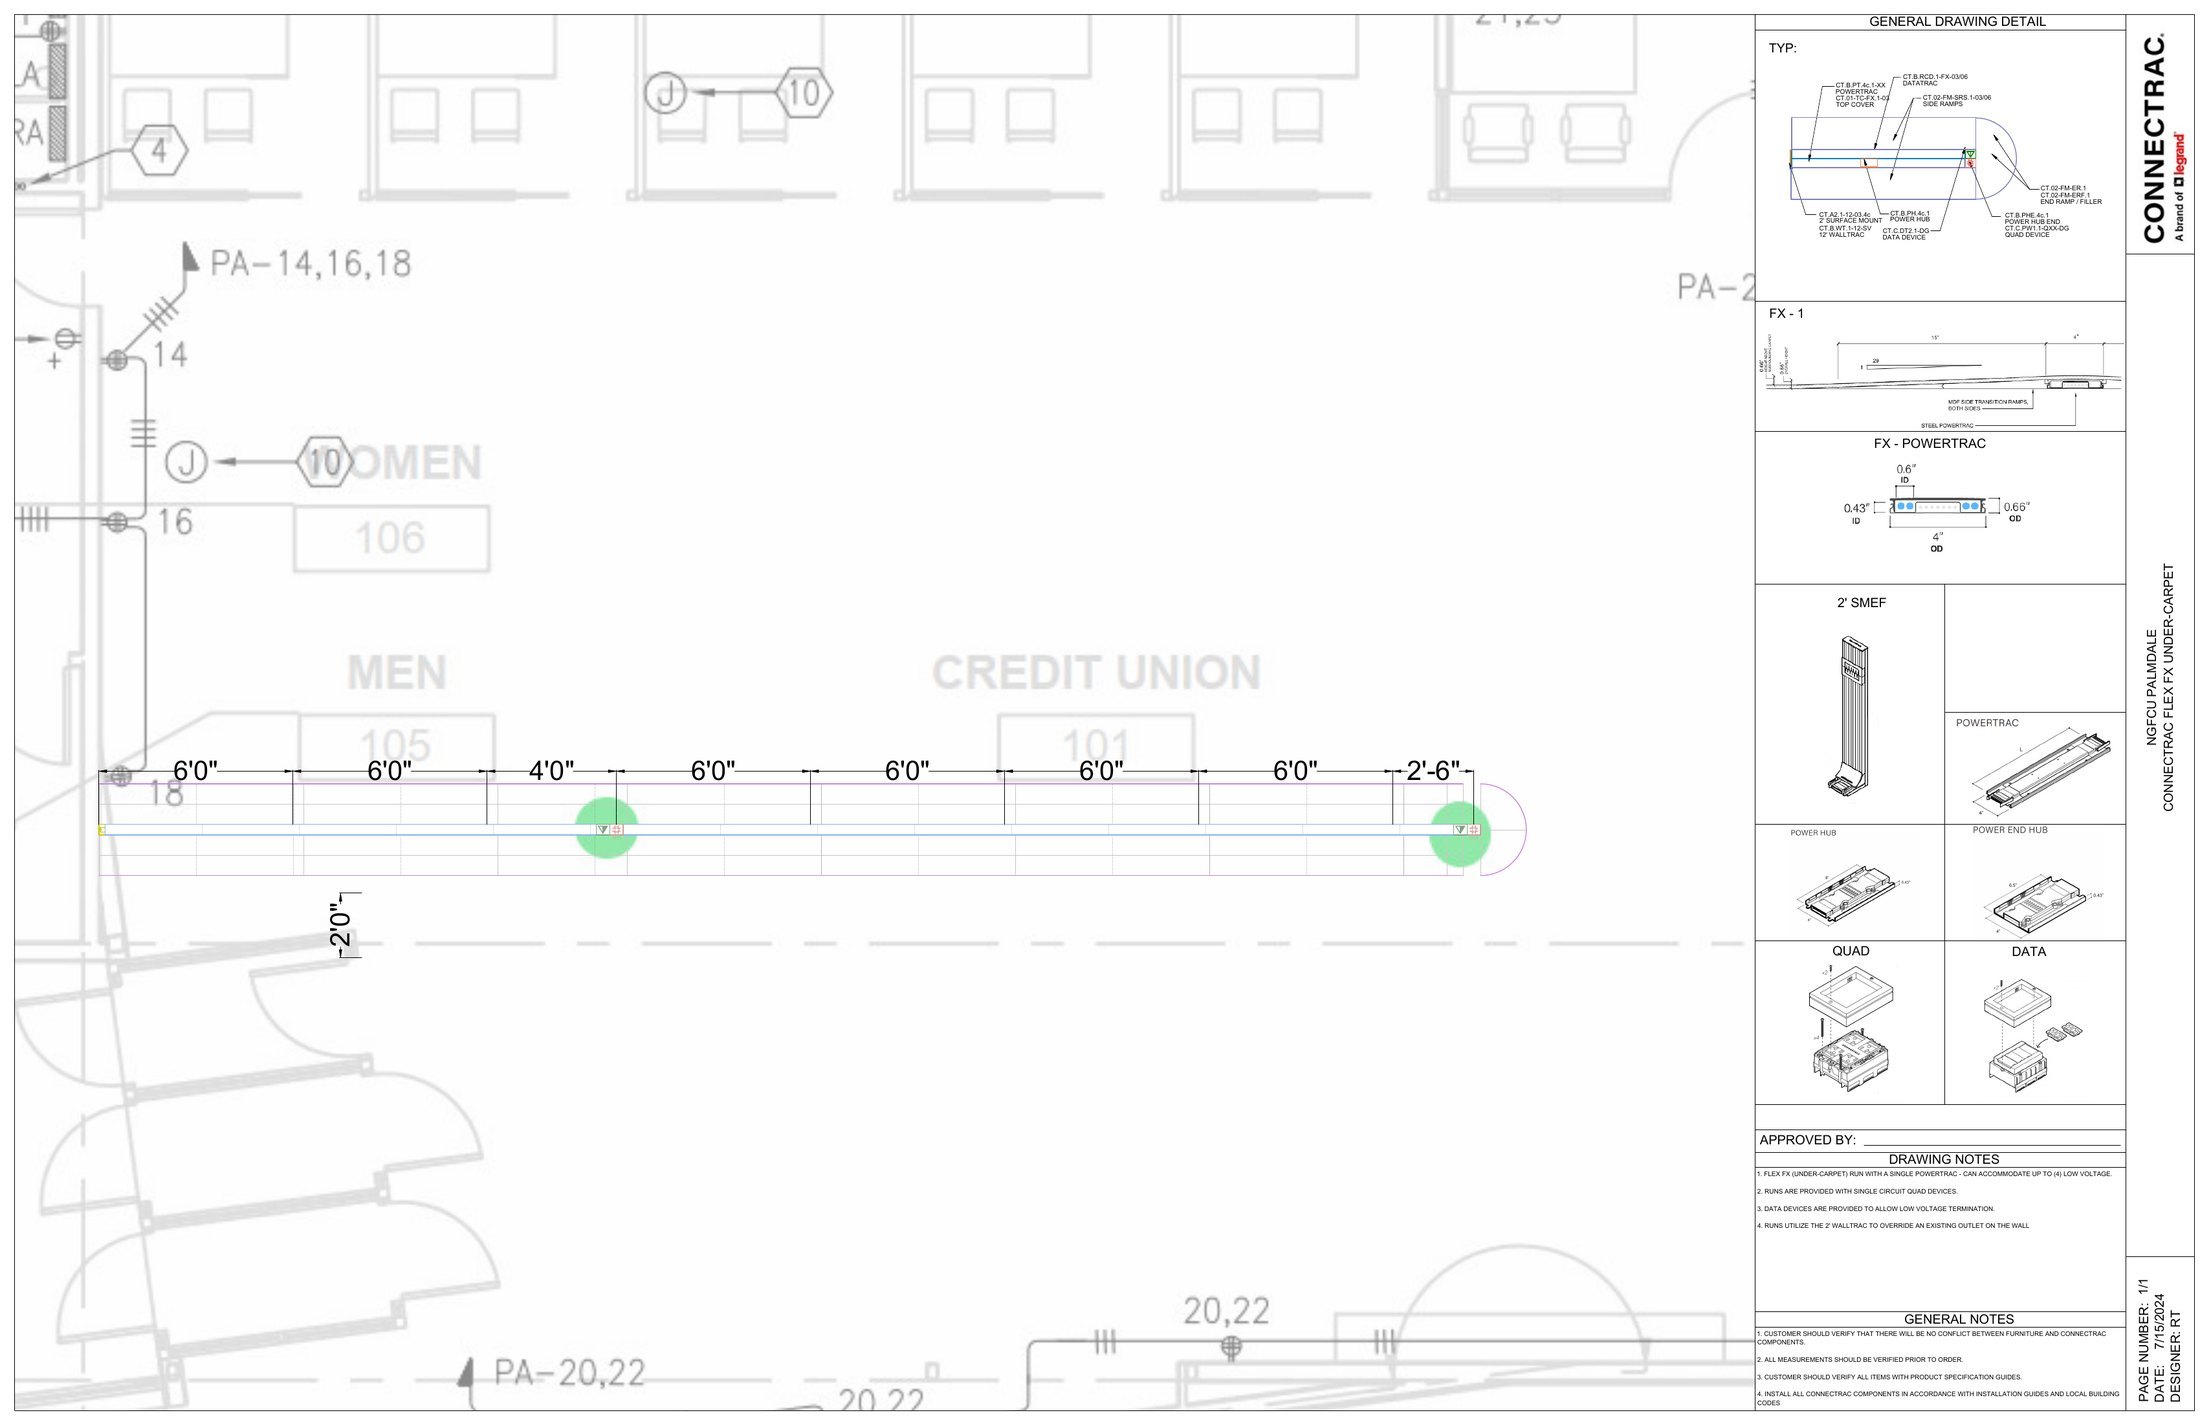
Connectrac Power and Data Plan
The 42.5 linear foot Flex FX layout coordinated two combined power and data monument locations.
One Accountable Partner.
From Field Planning Through Clean Closeout.
ASI connected the kiosk infrastructure, flooring, paint, furniture movement, technology reset, protection, cleaning, and turnover through one project plan.
Planning a Branch Project?
Bring construction, workplace, technology, and turnover requirements into one coordinated field plan.


