Case Study | Branch Construction
3,500 Square Feet. Two Weekend Windows. One Branch Ready.
Across two consecutive weekends, ASI rebuilt the Gardena branch, removed two full-height glazed wall systems, reconfigured overhead infrastructure, and met each fixed reopening deadline.
View Full Case Study PDF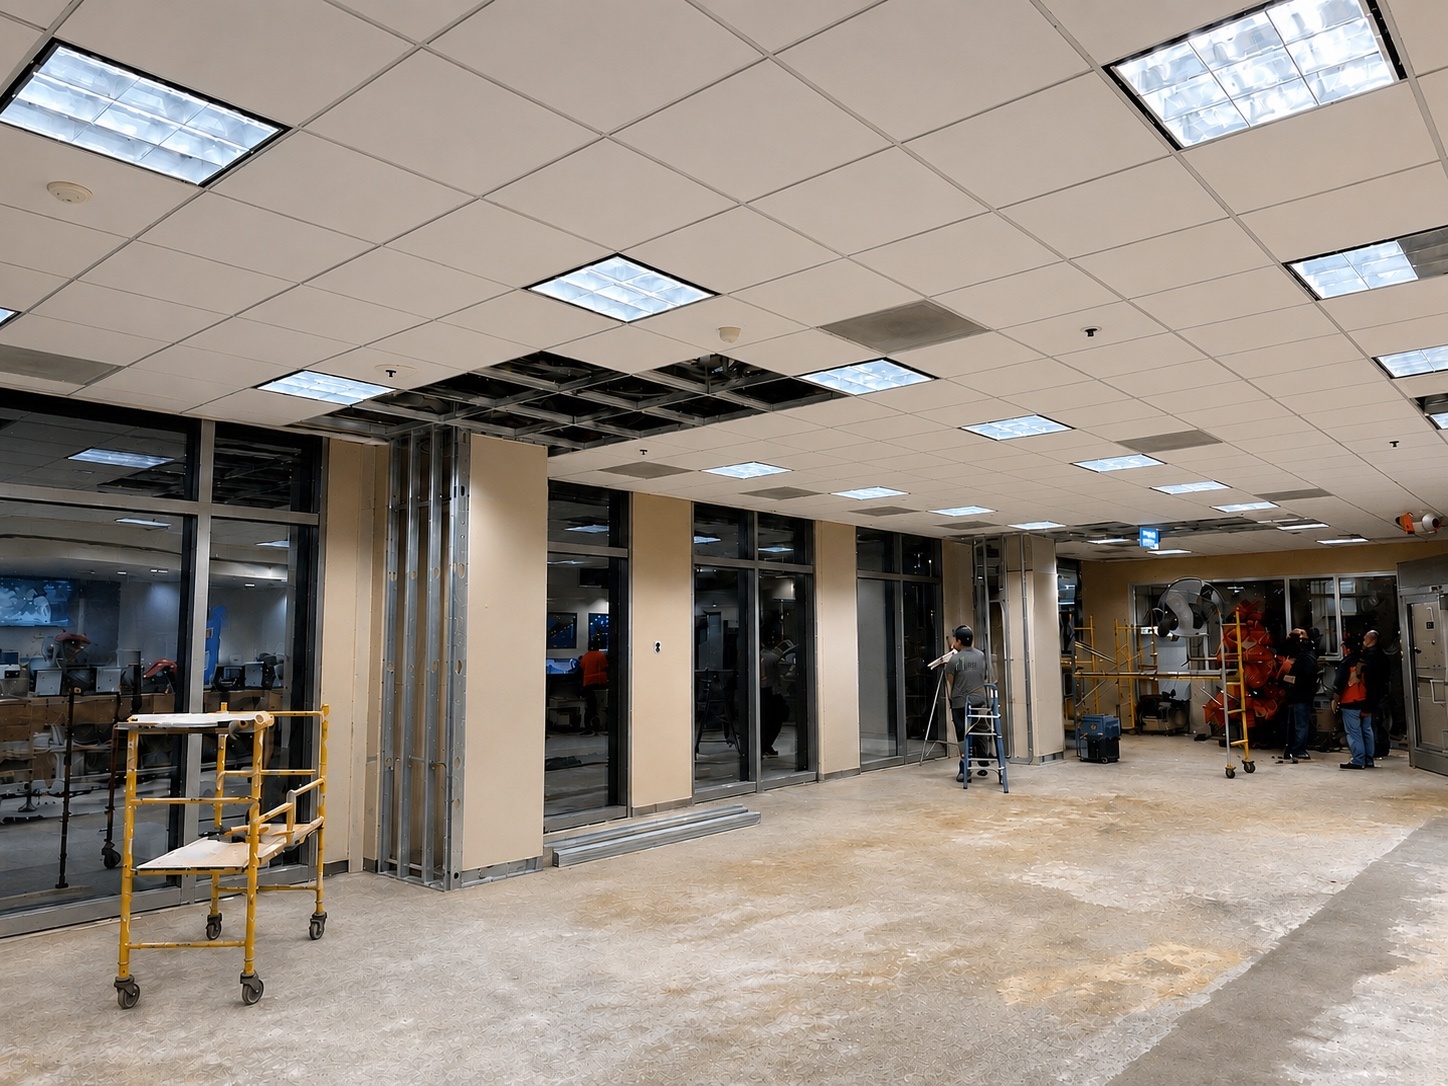
Overview
Challenge
Rebuild an active 3,500 square foot credit union branch within two fixed 48-hour windows. Removing two full-height glazed wall systems changed the ceiling plane and triggered coordinated drywall, ceiling grid, lighting, fire sprinkler, electrical, low voltage, carpet flooring, furniture, moving, and technology work before reopening.ASI Approach
ASI sequenced glazed-wall and millwork removal, wall reconstruction, overhead-system rework, flooring, power, low voltage, furniture, moving, technology reset, cleaning, and turnover as one controlled branch transformation.Results
- Two continuous 48-hour field windows, each ending Sunday at 6 PM
- Two glazed wall assemblies removed with extensive ceiling, lighting, and fire sprinkler rework
- The 3,500 square foot branch returned with a rebuilt workplace and renewed interiors
The ASI Approach
Every Scope Had a Dependency. ASI Controlled Every Handoff.
ASI converted 96 total field hours into a zone-by-zone trade sequence. Removing two glazed wall systems opened the floor plan but required extensive wall, overhead-system, flooring, workplace, and technology coordination before turnover.
Two 48-Hour Windows With No Room for a Missed Handoff
Each weekend linked glazed-wall removal, ceiling and building-system rework, finishes, furniture, technology, cleaning, and turnover through uninterrupted trade handoffs.Power and Data Coordination
Connectrac Flex Raceway
ASI coordinated Connectrac pathways with the branch’s power, low voltage, flooring, furniture, and technology reset. The manufacturer’s cut sheet provides the system details behind that coordination.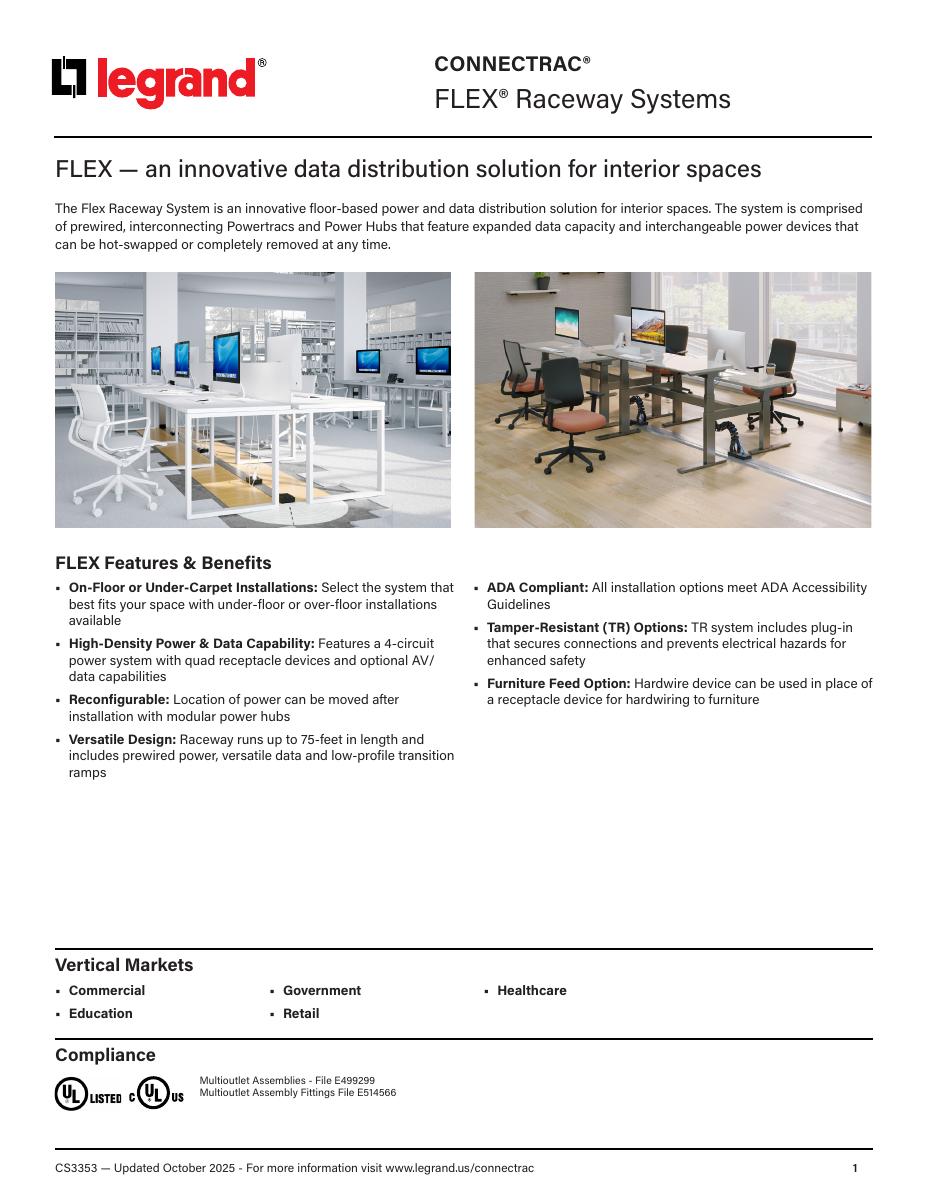
Flex System Cut Sheet
Review the floor-based power and data system, connection options, and component information.View Full Cut Sheet PDFThe Outcome
96 Hours Across Two Weekends. One Full Branch Reset.
Every construction, workplace, moving, technology, and turnover dependency had to fit inside fixed operating windows. ASI controlled the sequence from first protection through final release.
Reconfigured Workplace
Two full-height glazed wall assemblies, associated millwork, and legacy workstations were removed to support a cleaner, more functional branch environment.Walls, Ceilings, and Building Systems
Drywall and extensive ceiling-grid reconstruction were coordinated with lighting, fire sprinkler work, carpet flooring, and matched finishes.Furniture, Moving, and Technology
Furniture delivery and installation were aligned with moving, offsite storage, and computer and phone removal, return, and reconnection.Weekend Turnover Control
Power, low voltage, Connectrac, finishes, punch correction, cleaning, and work-zone release were sequenced to each Sunday deadline.Project Transformation
From Enclosed Workstations to a Rebuilt Branch Workplace
Removing the glazed wall systems opened the member service area and set the sequence for the walls, ceilings, systems, flooring, furniture, and technology that followed.
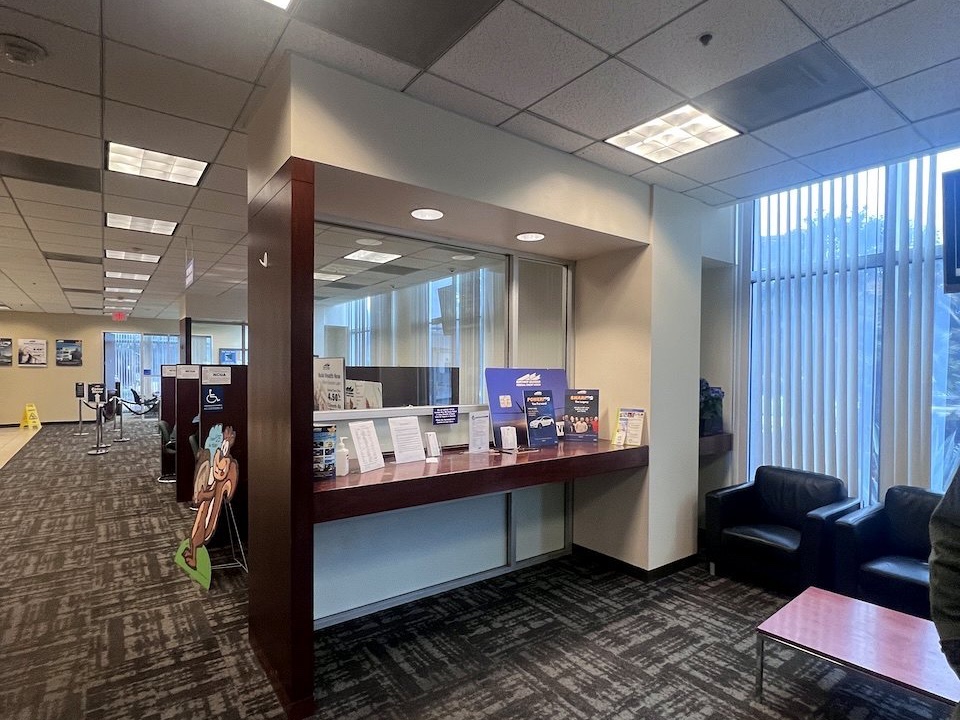
Before
Two glazed wall systems and adjoining millwork divided the member service area and constrained the planned workplace layout.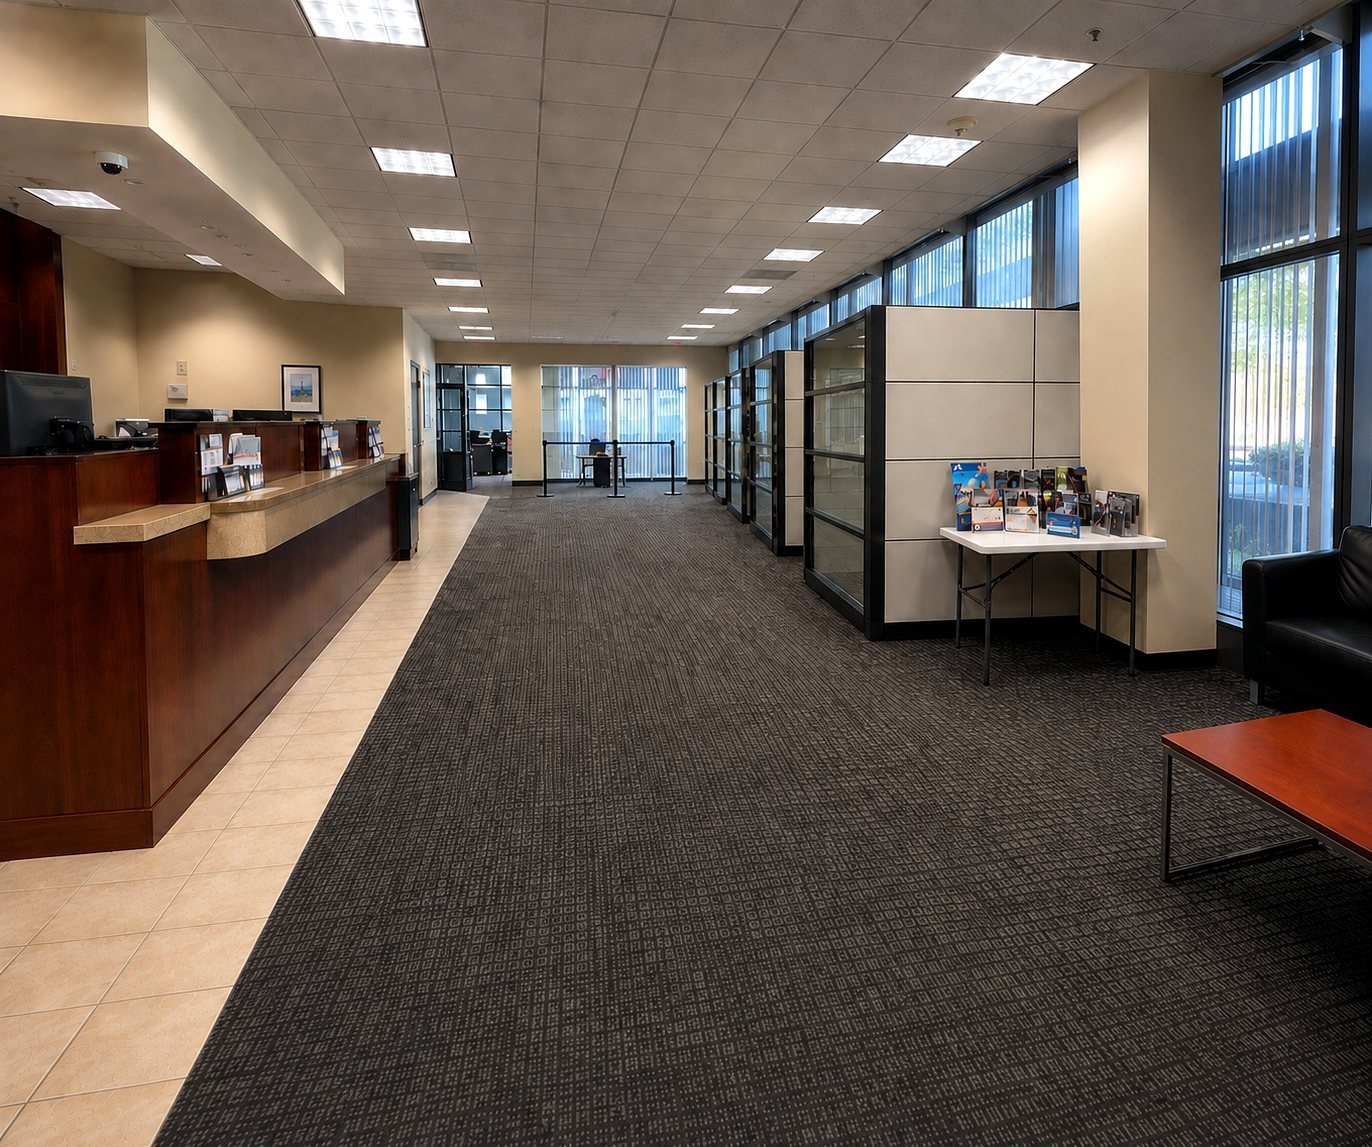
After
Removing both glazed wall systems opened the member service area and supported the rebuilt workplace configuration.Field Execution
One Controlled Sequence From Protection Through Reset
Construction, overhead systems, finishes, furniture, and technology were coordinated as one continuous branch transformation.
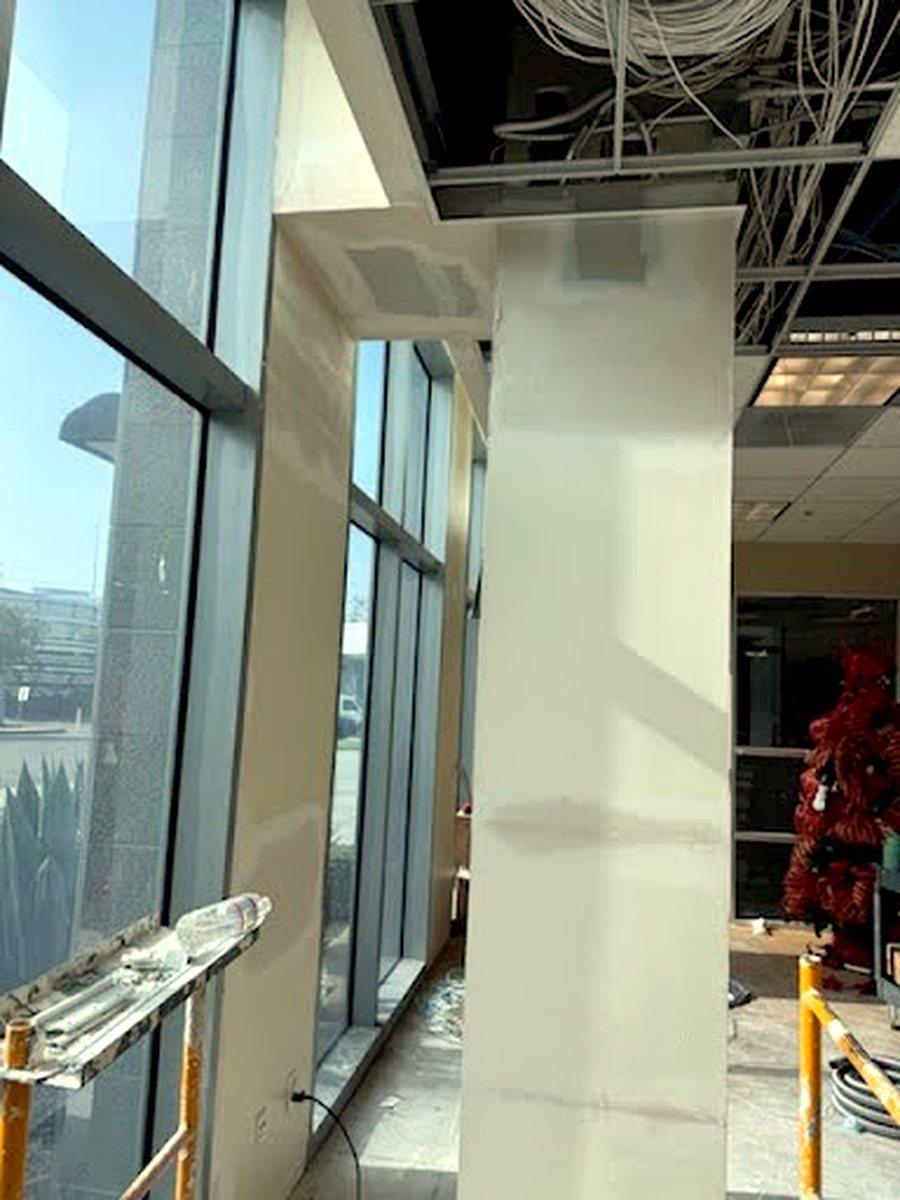
Wall and Ceiling Rework
New construction and overhead infrastructure were coordinated before close-in.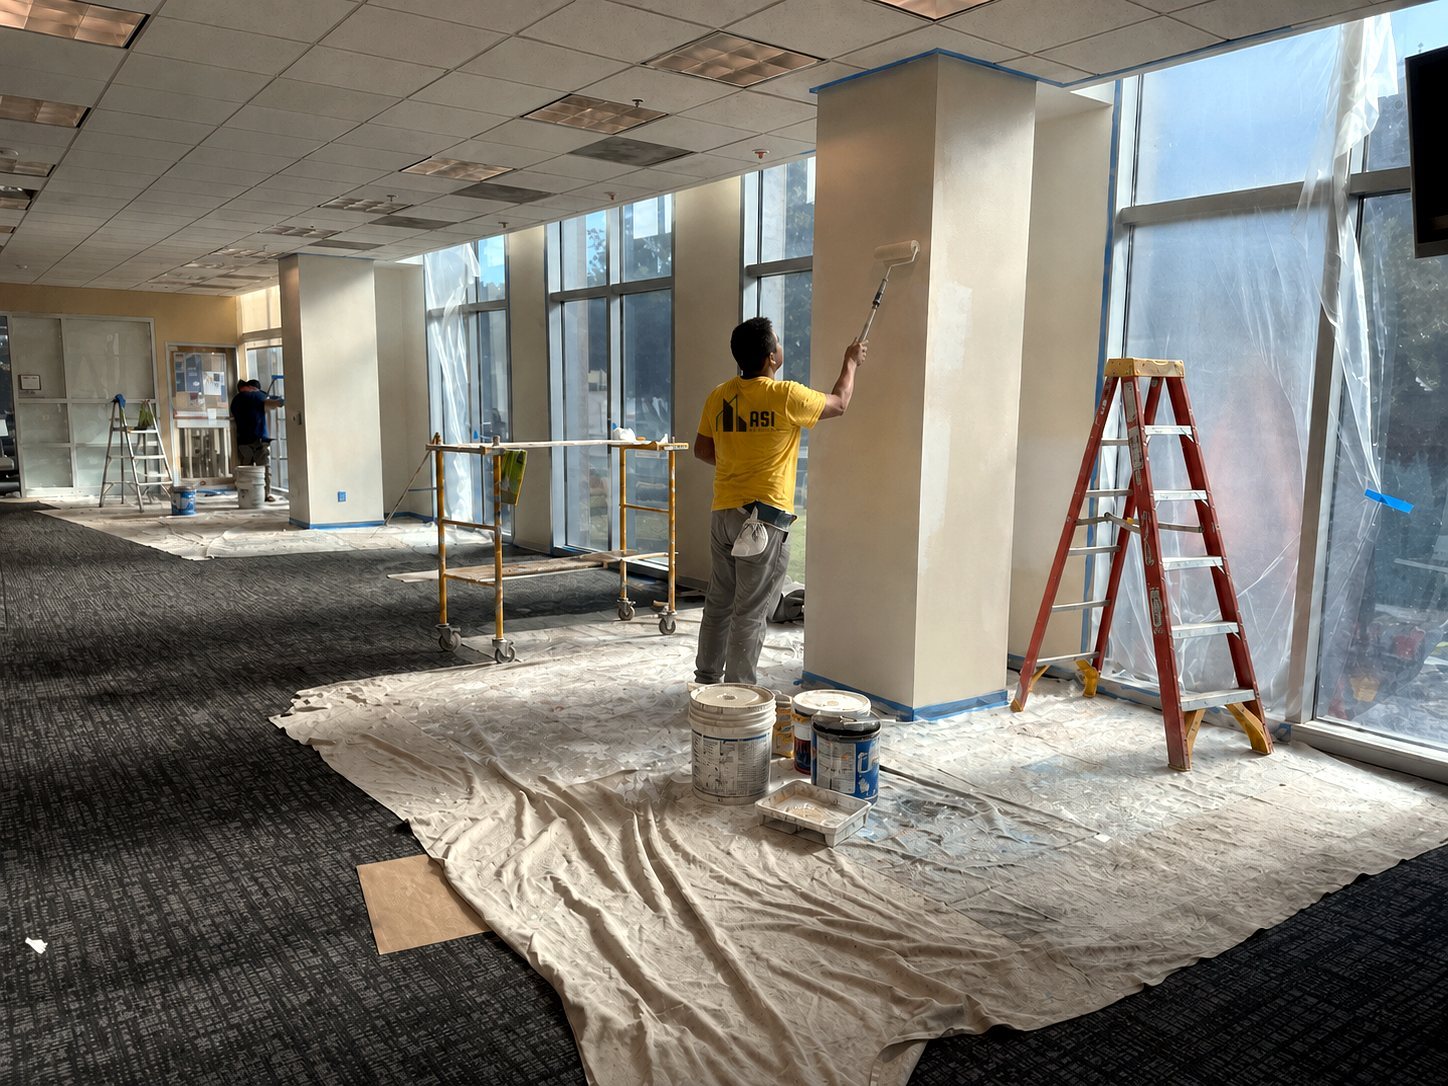
Protected Finish Work
Flooring and windows were protected while finish work progressed through the branch.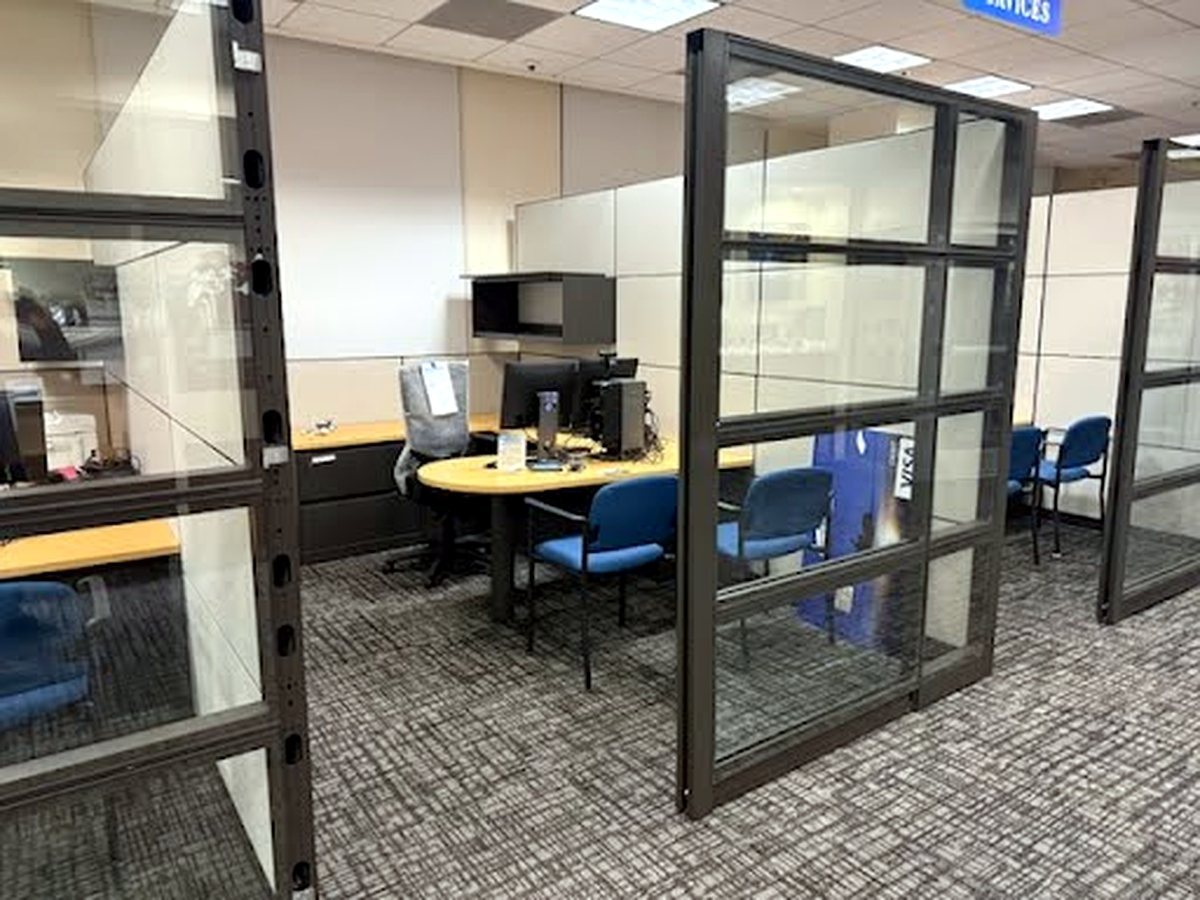
Furniture and Technology Reset
Furniture, computers, and phones were returned to the rebuilt workplace before final turnover.Floor Plans and Scope
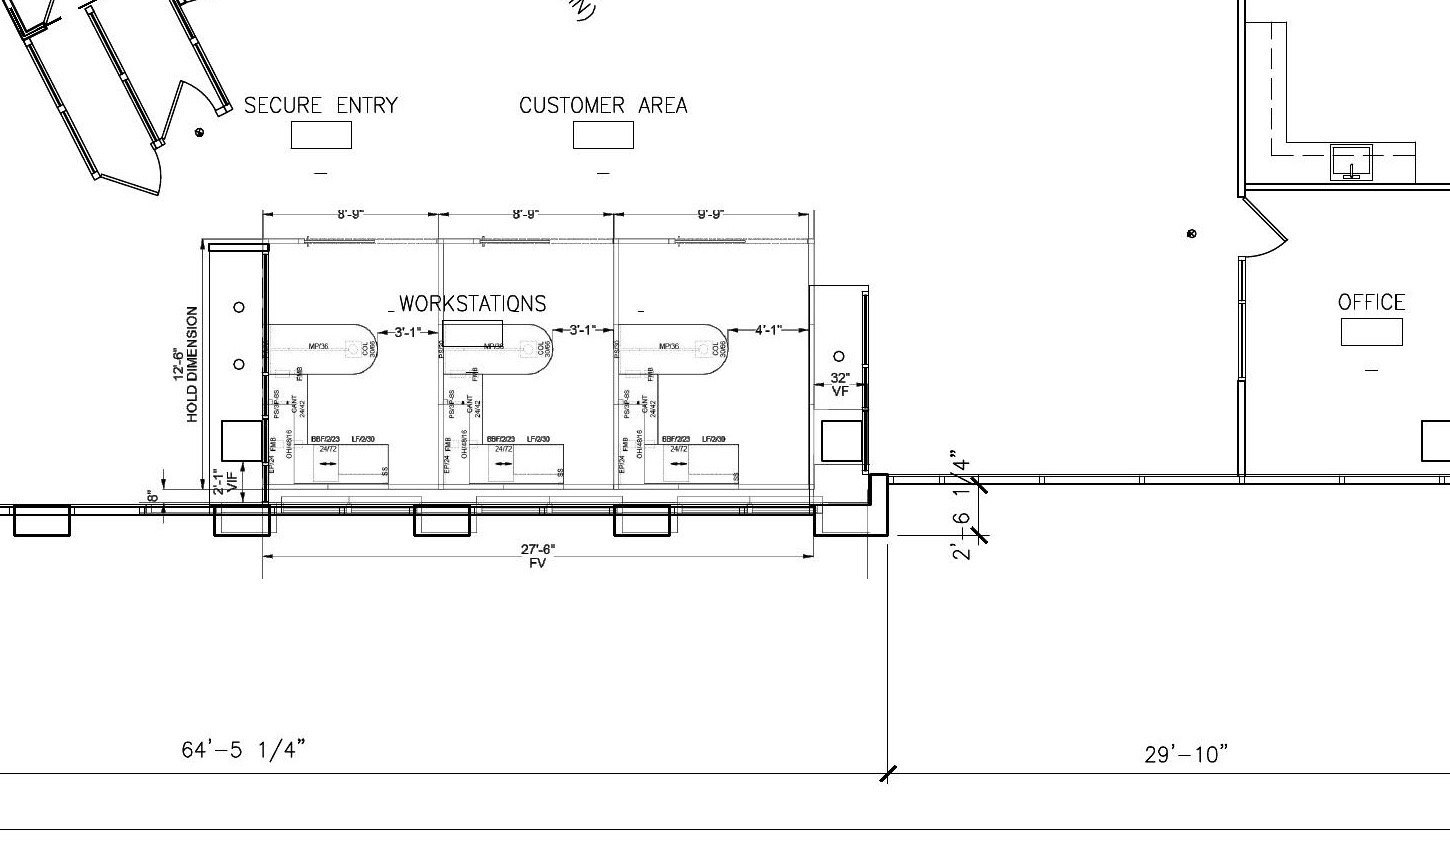
The Drawings Show the Change. ASI Controlled the Handoffs.
The approved plans converted an enclosed workstation zone into a more functional workplace while coordinating walls, ceilings, lighting, fire protection, flooring, power, low voltage, furniture, circulation, and technology.
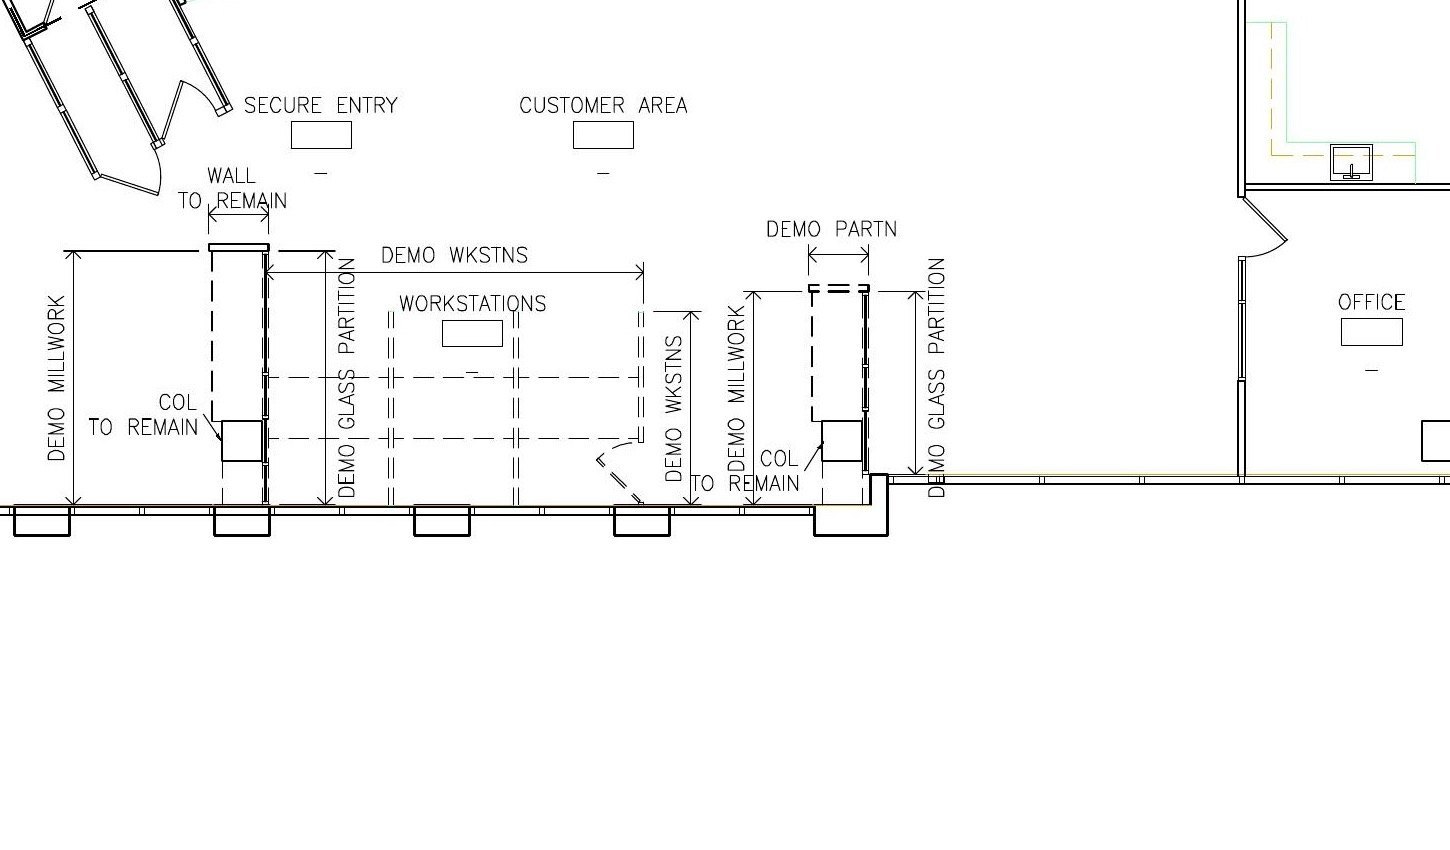
Existing and Demolition Plan
The plan identified two glazed wall assemblies, associated millwork, and legacy workstations for removal while maintaining surrounding branch circulation.