


Case Study | Workplace Technology Integration
Upgrade the Technology. Move the Workplace. Connect Every Scope.
ASI integrated meeting-room AV, electrical and tested data infrastructure with renovation, a physical office move and origin decommissioning across a 10,094-square-foot two-site transition.
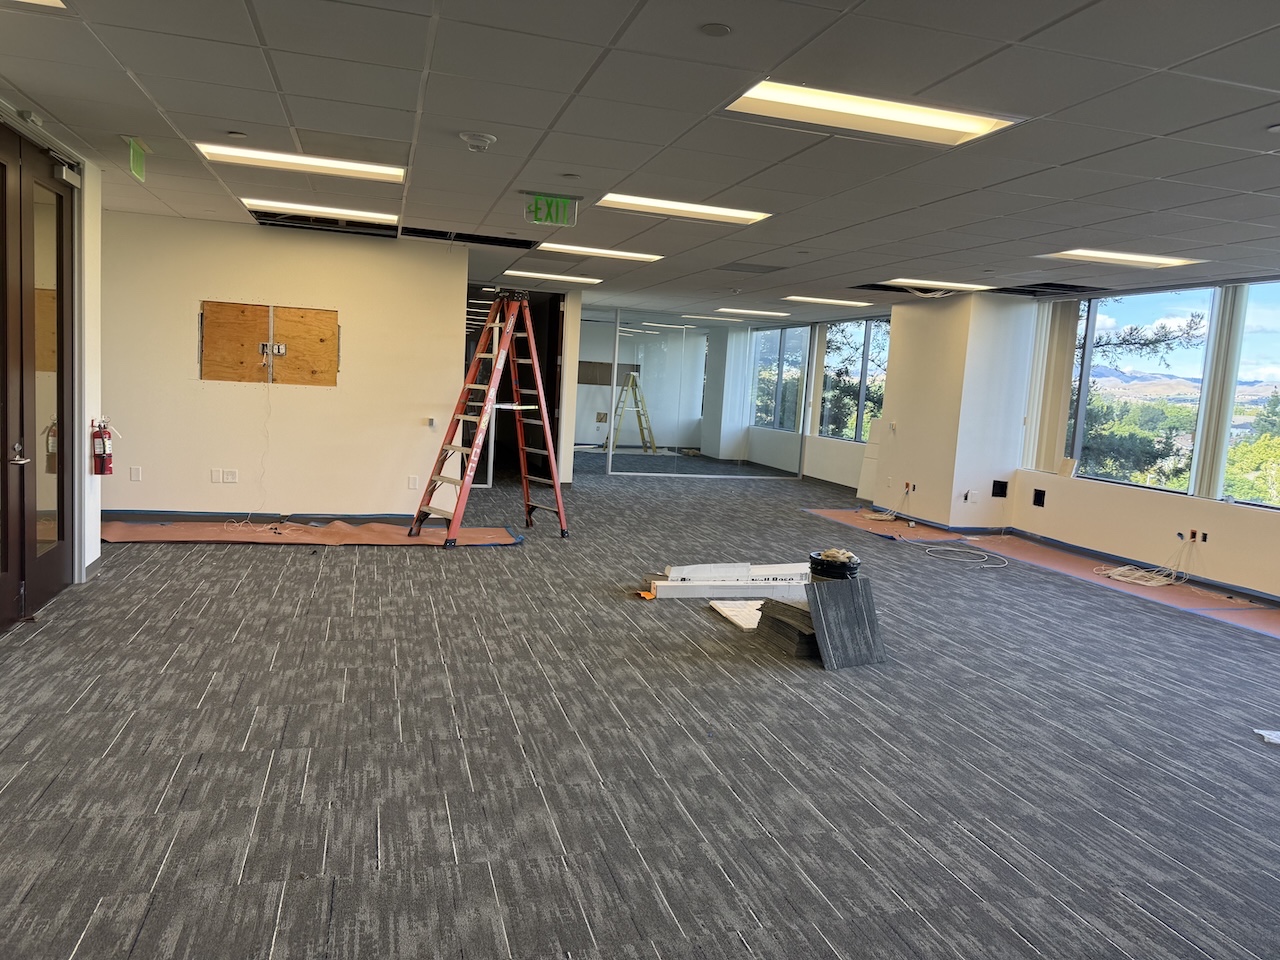
Workplace Renovation and Technology Preparation | In Progress
The technology upgrade, workplace renovation and physical transition were managed as one program.
Overview
Challenge
The new workplace needed integrated meeting technology and reliable connectivity, not just moved equipment. Display walls, backing, power, data and AV pathways had to align with room layouts and a no-new-coring restriction, while the office move and origin closeout remained coordinated.
ASI Approach
ASI connected renovation, electrical, structured cabling, no-core pathways, AV integration and technology reset in one delivery plan. The team also managed the physical relocation and origin decommissioning, carrying the project through testing, punch work and closeout.
Results
- Meeting technology integrated with the infrastructure behind it
- Power and data delivered without new slab coring
- Physical move and origin decommissioning coordinated together
Project Info
- Client
- Dassault Systèmes
- Location
- Pleasanton, California
- Origin
- 4309 Hacienda Drive | 4,613 square feet
- Destination
- 4301 Hacienda Drive | 5,481 square feet
- Combined Footprint
- 10,094 SF across two sites
- Constraint
- No new coring
- Delivery
- Technology, renovation and move
- Status
- Completed
Plans and Project Scale
The Workplace Set the Requirements. The Elevations Connected the Systems.
The destination layout establishes the room program. The AV elevations coordinate display positions with wall backing, power, data and pathways so the visible technology and the infrastructure behind it work together.
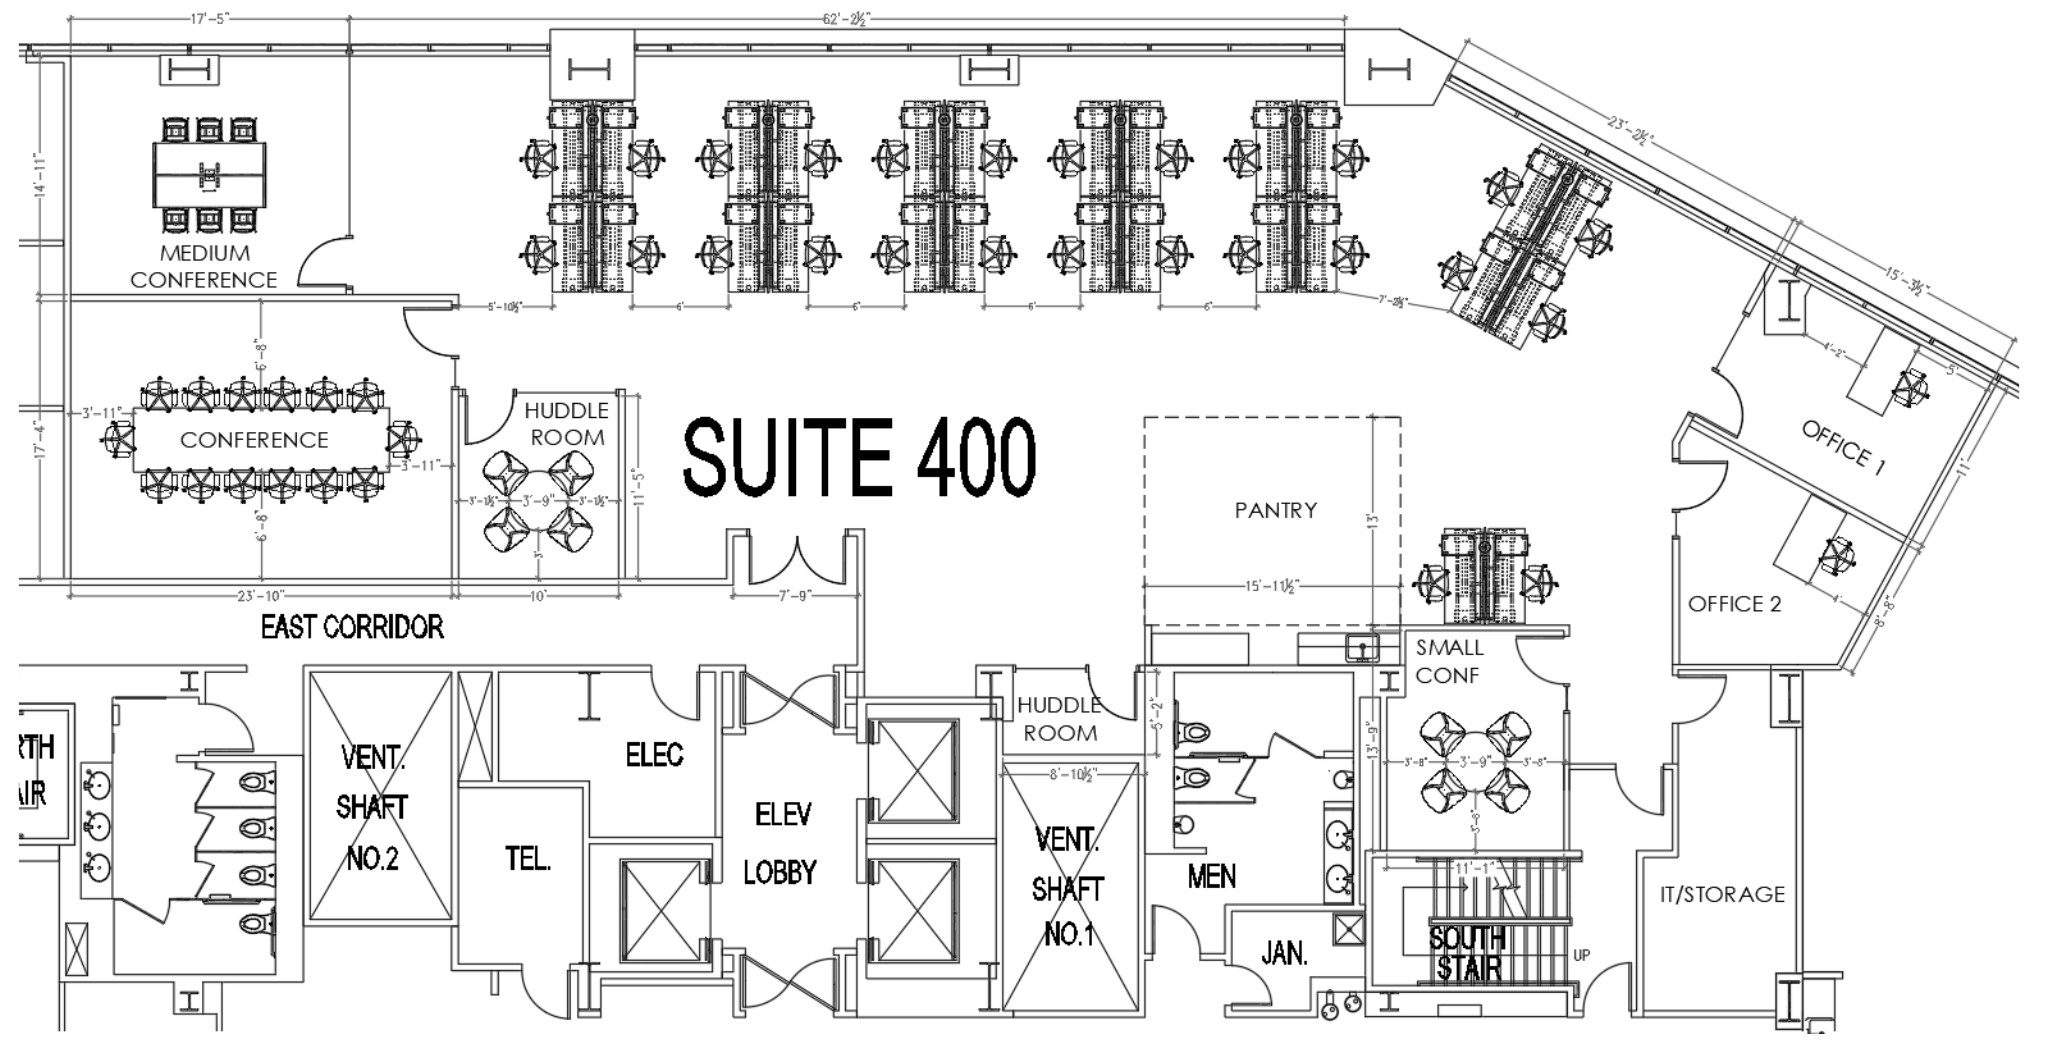
Destination Workplace Layout
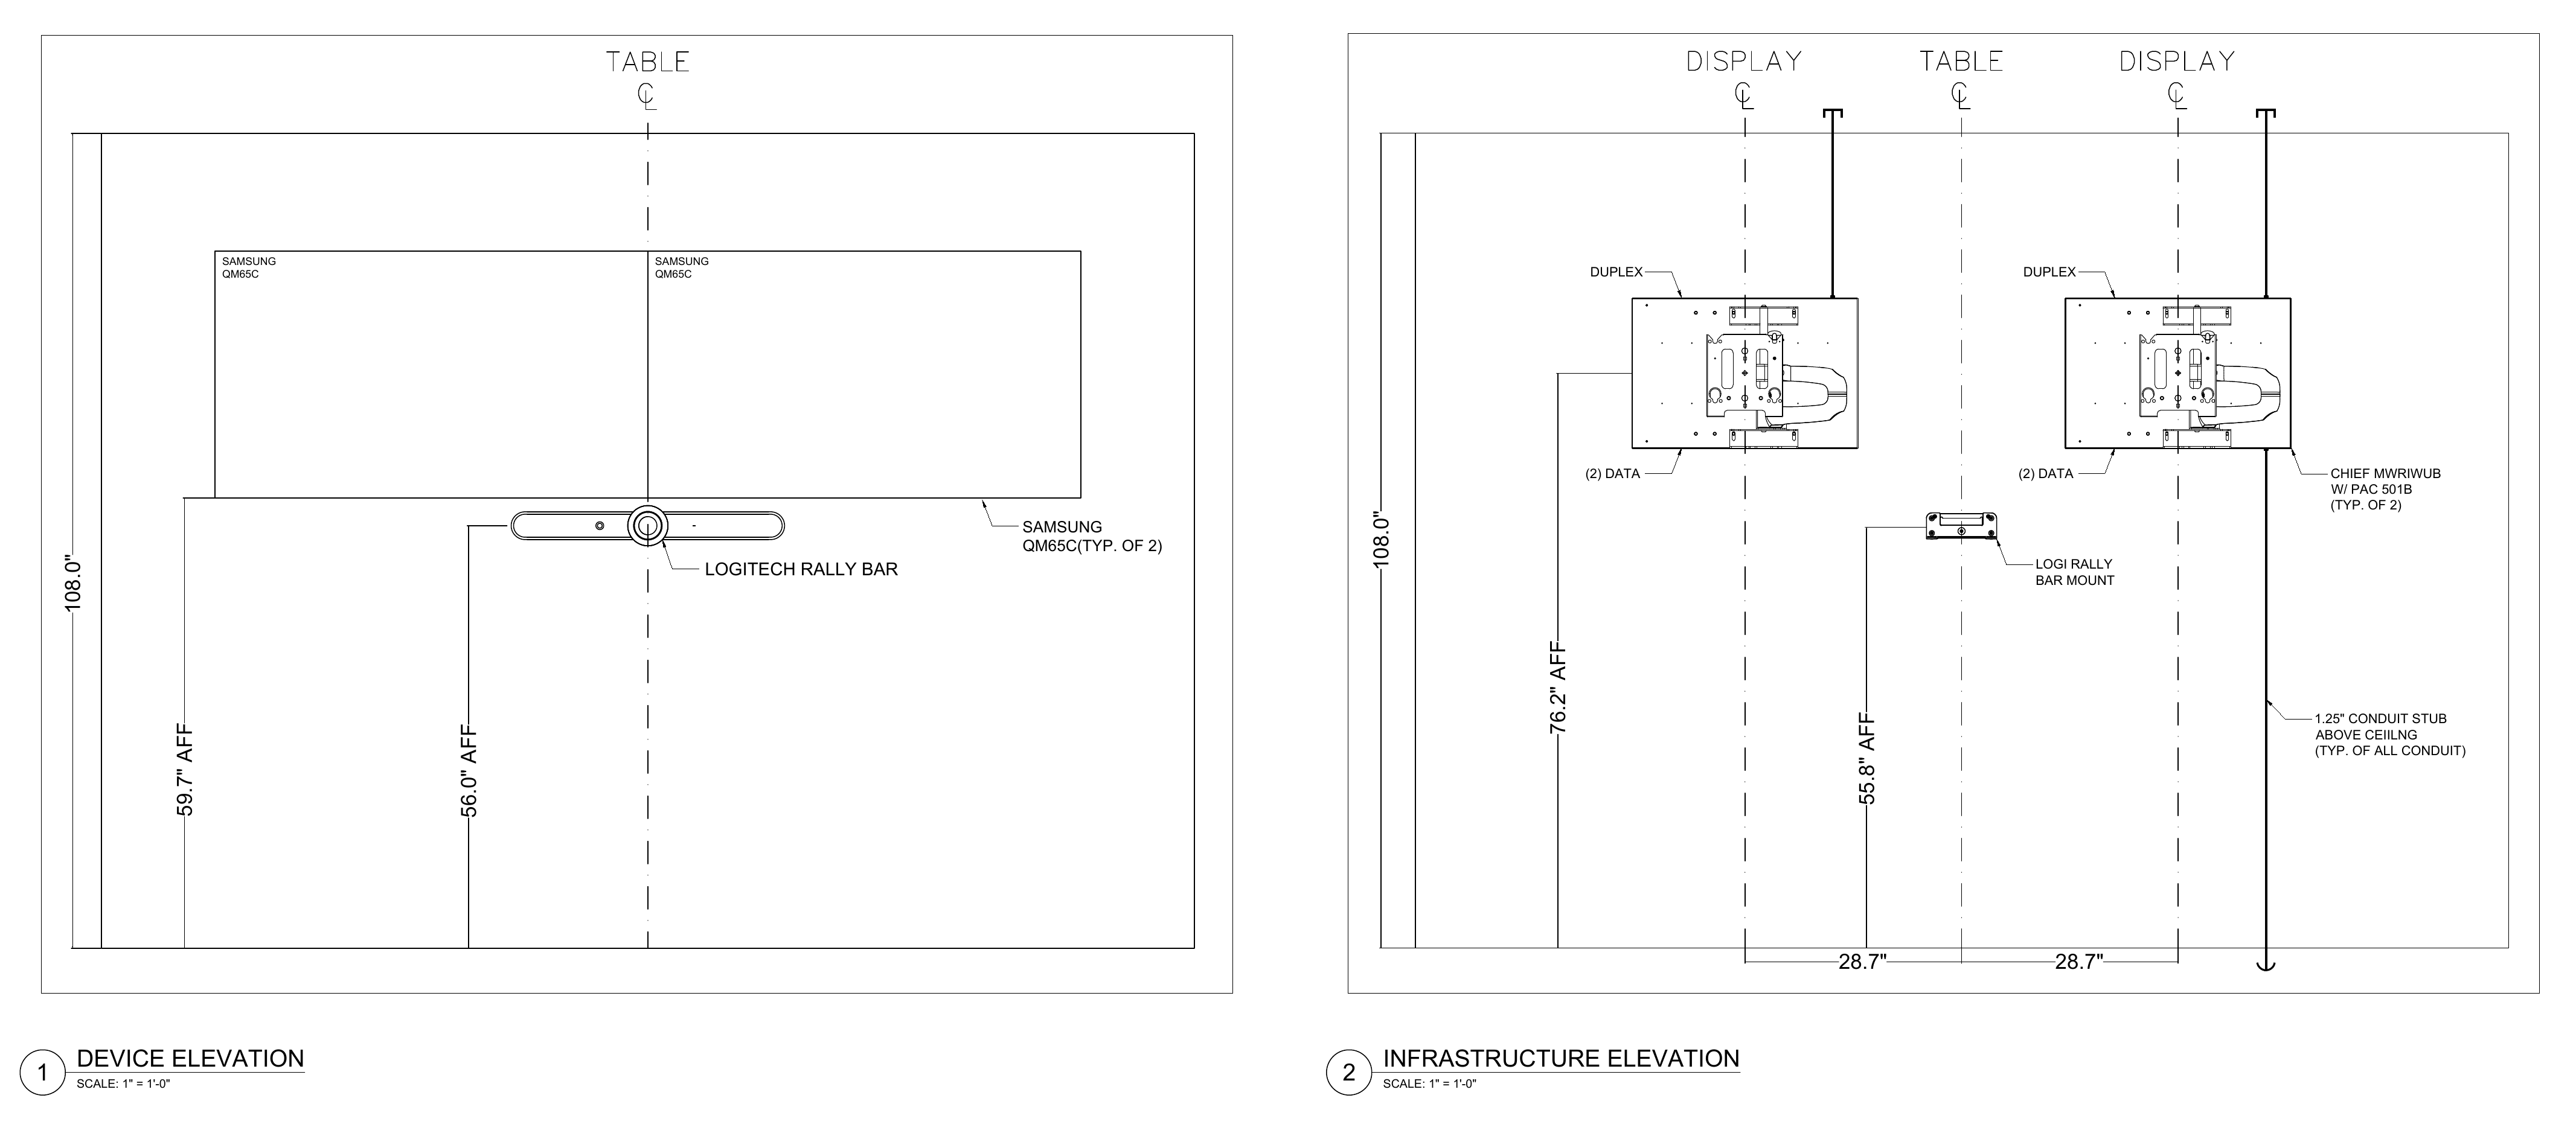
Medium Meeting Room | Devices and Infrastructure
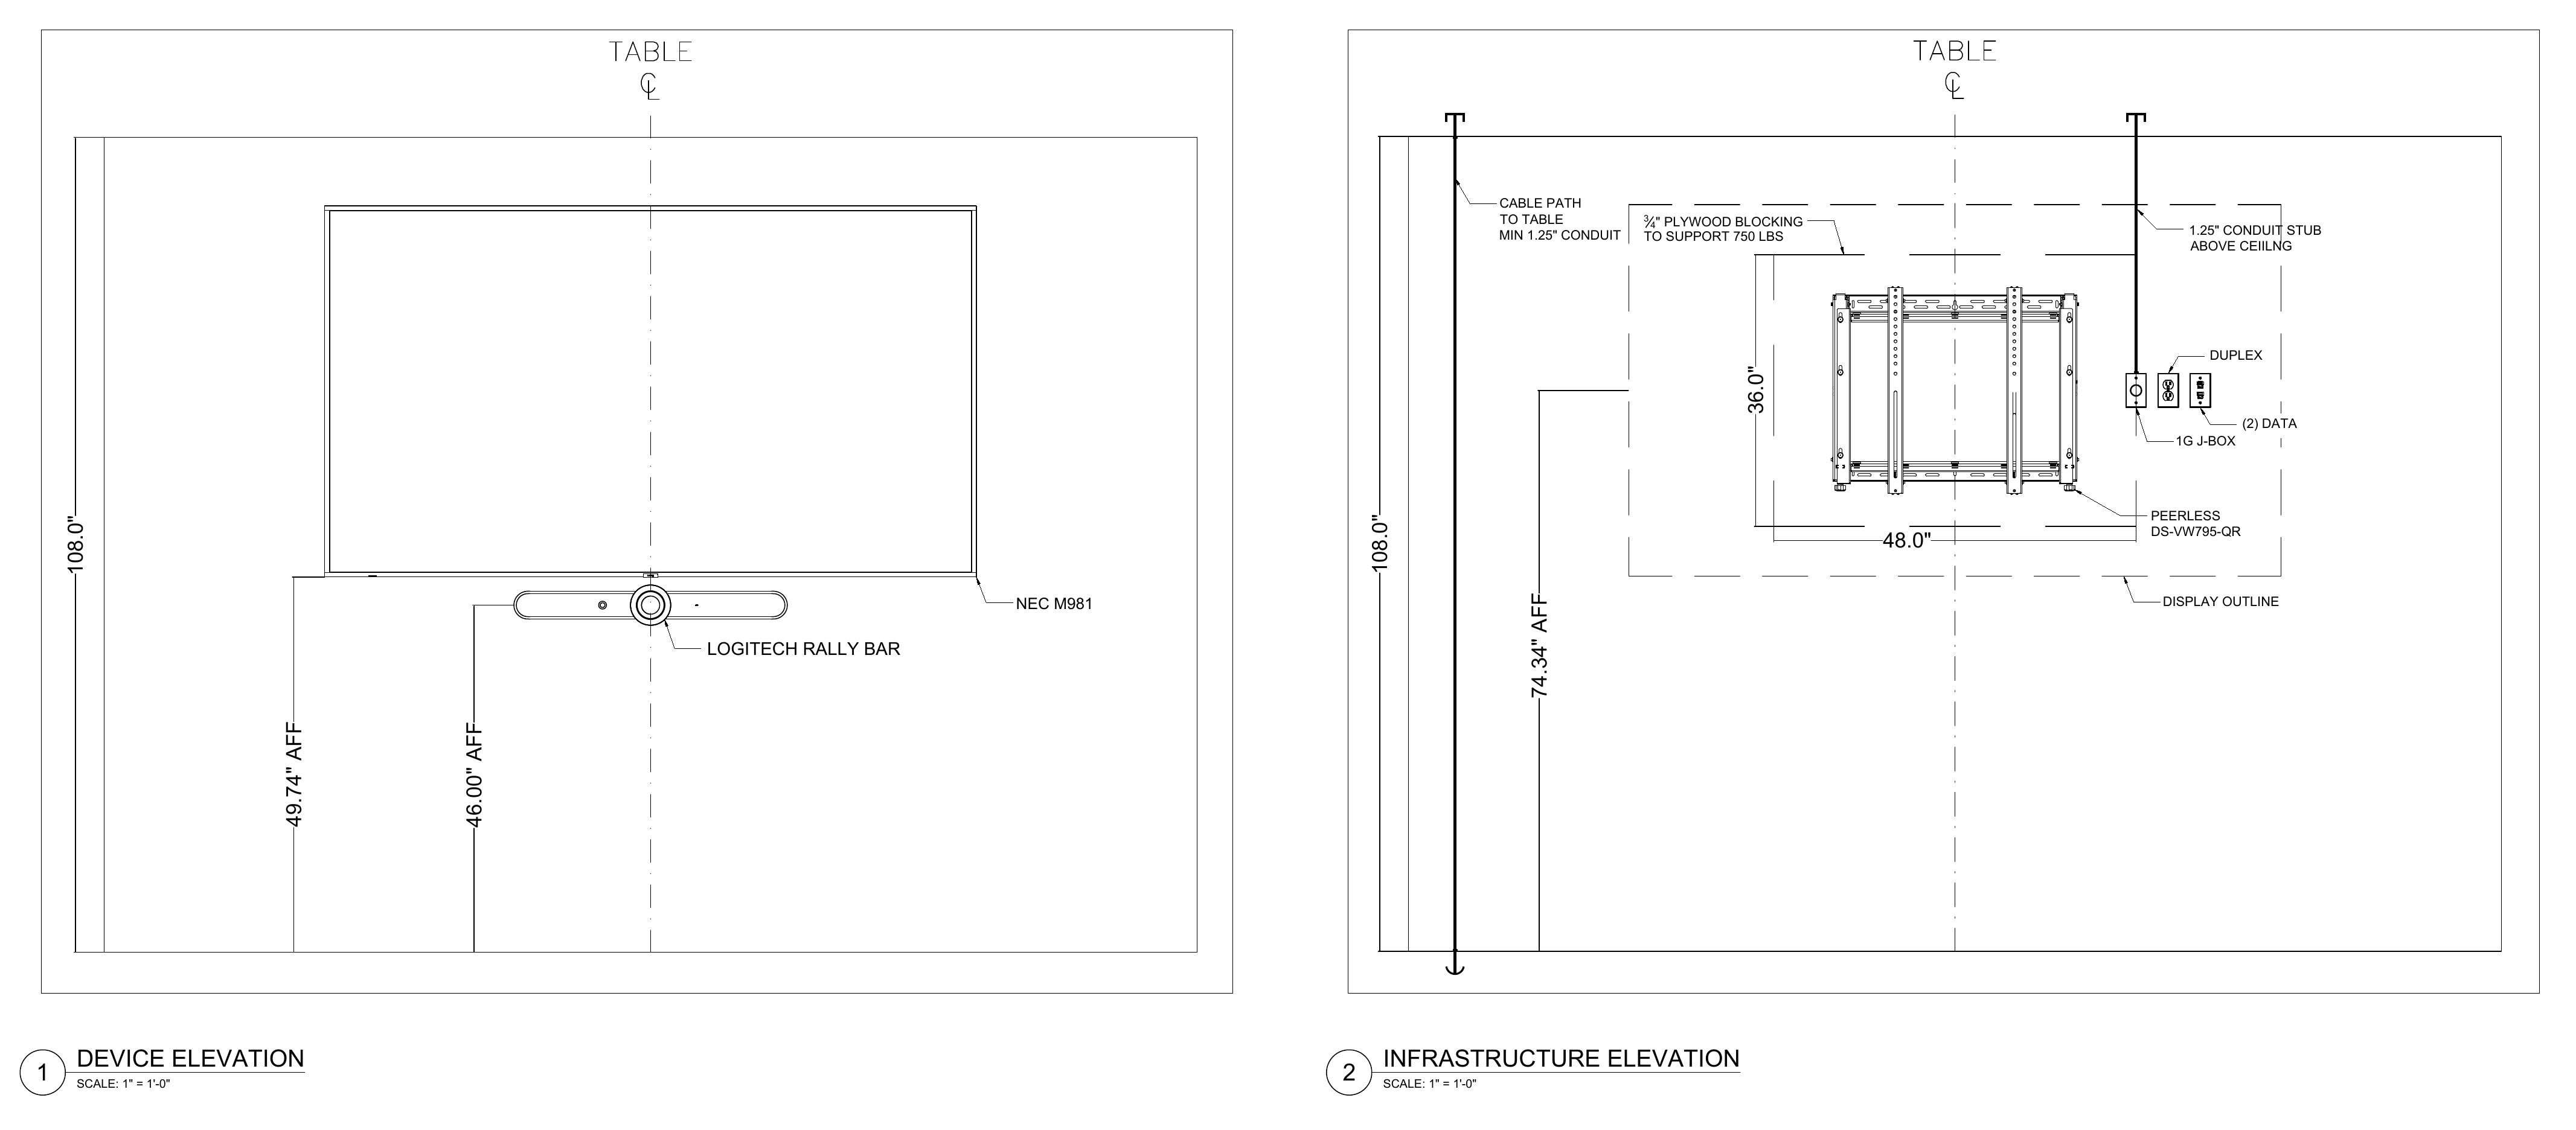
Large Meeting Room | Display and Infrastructure
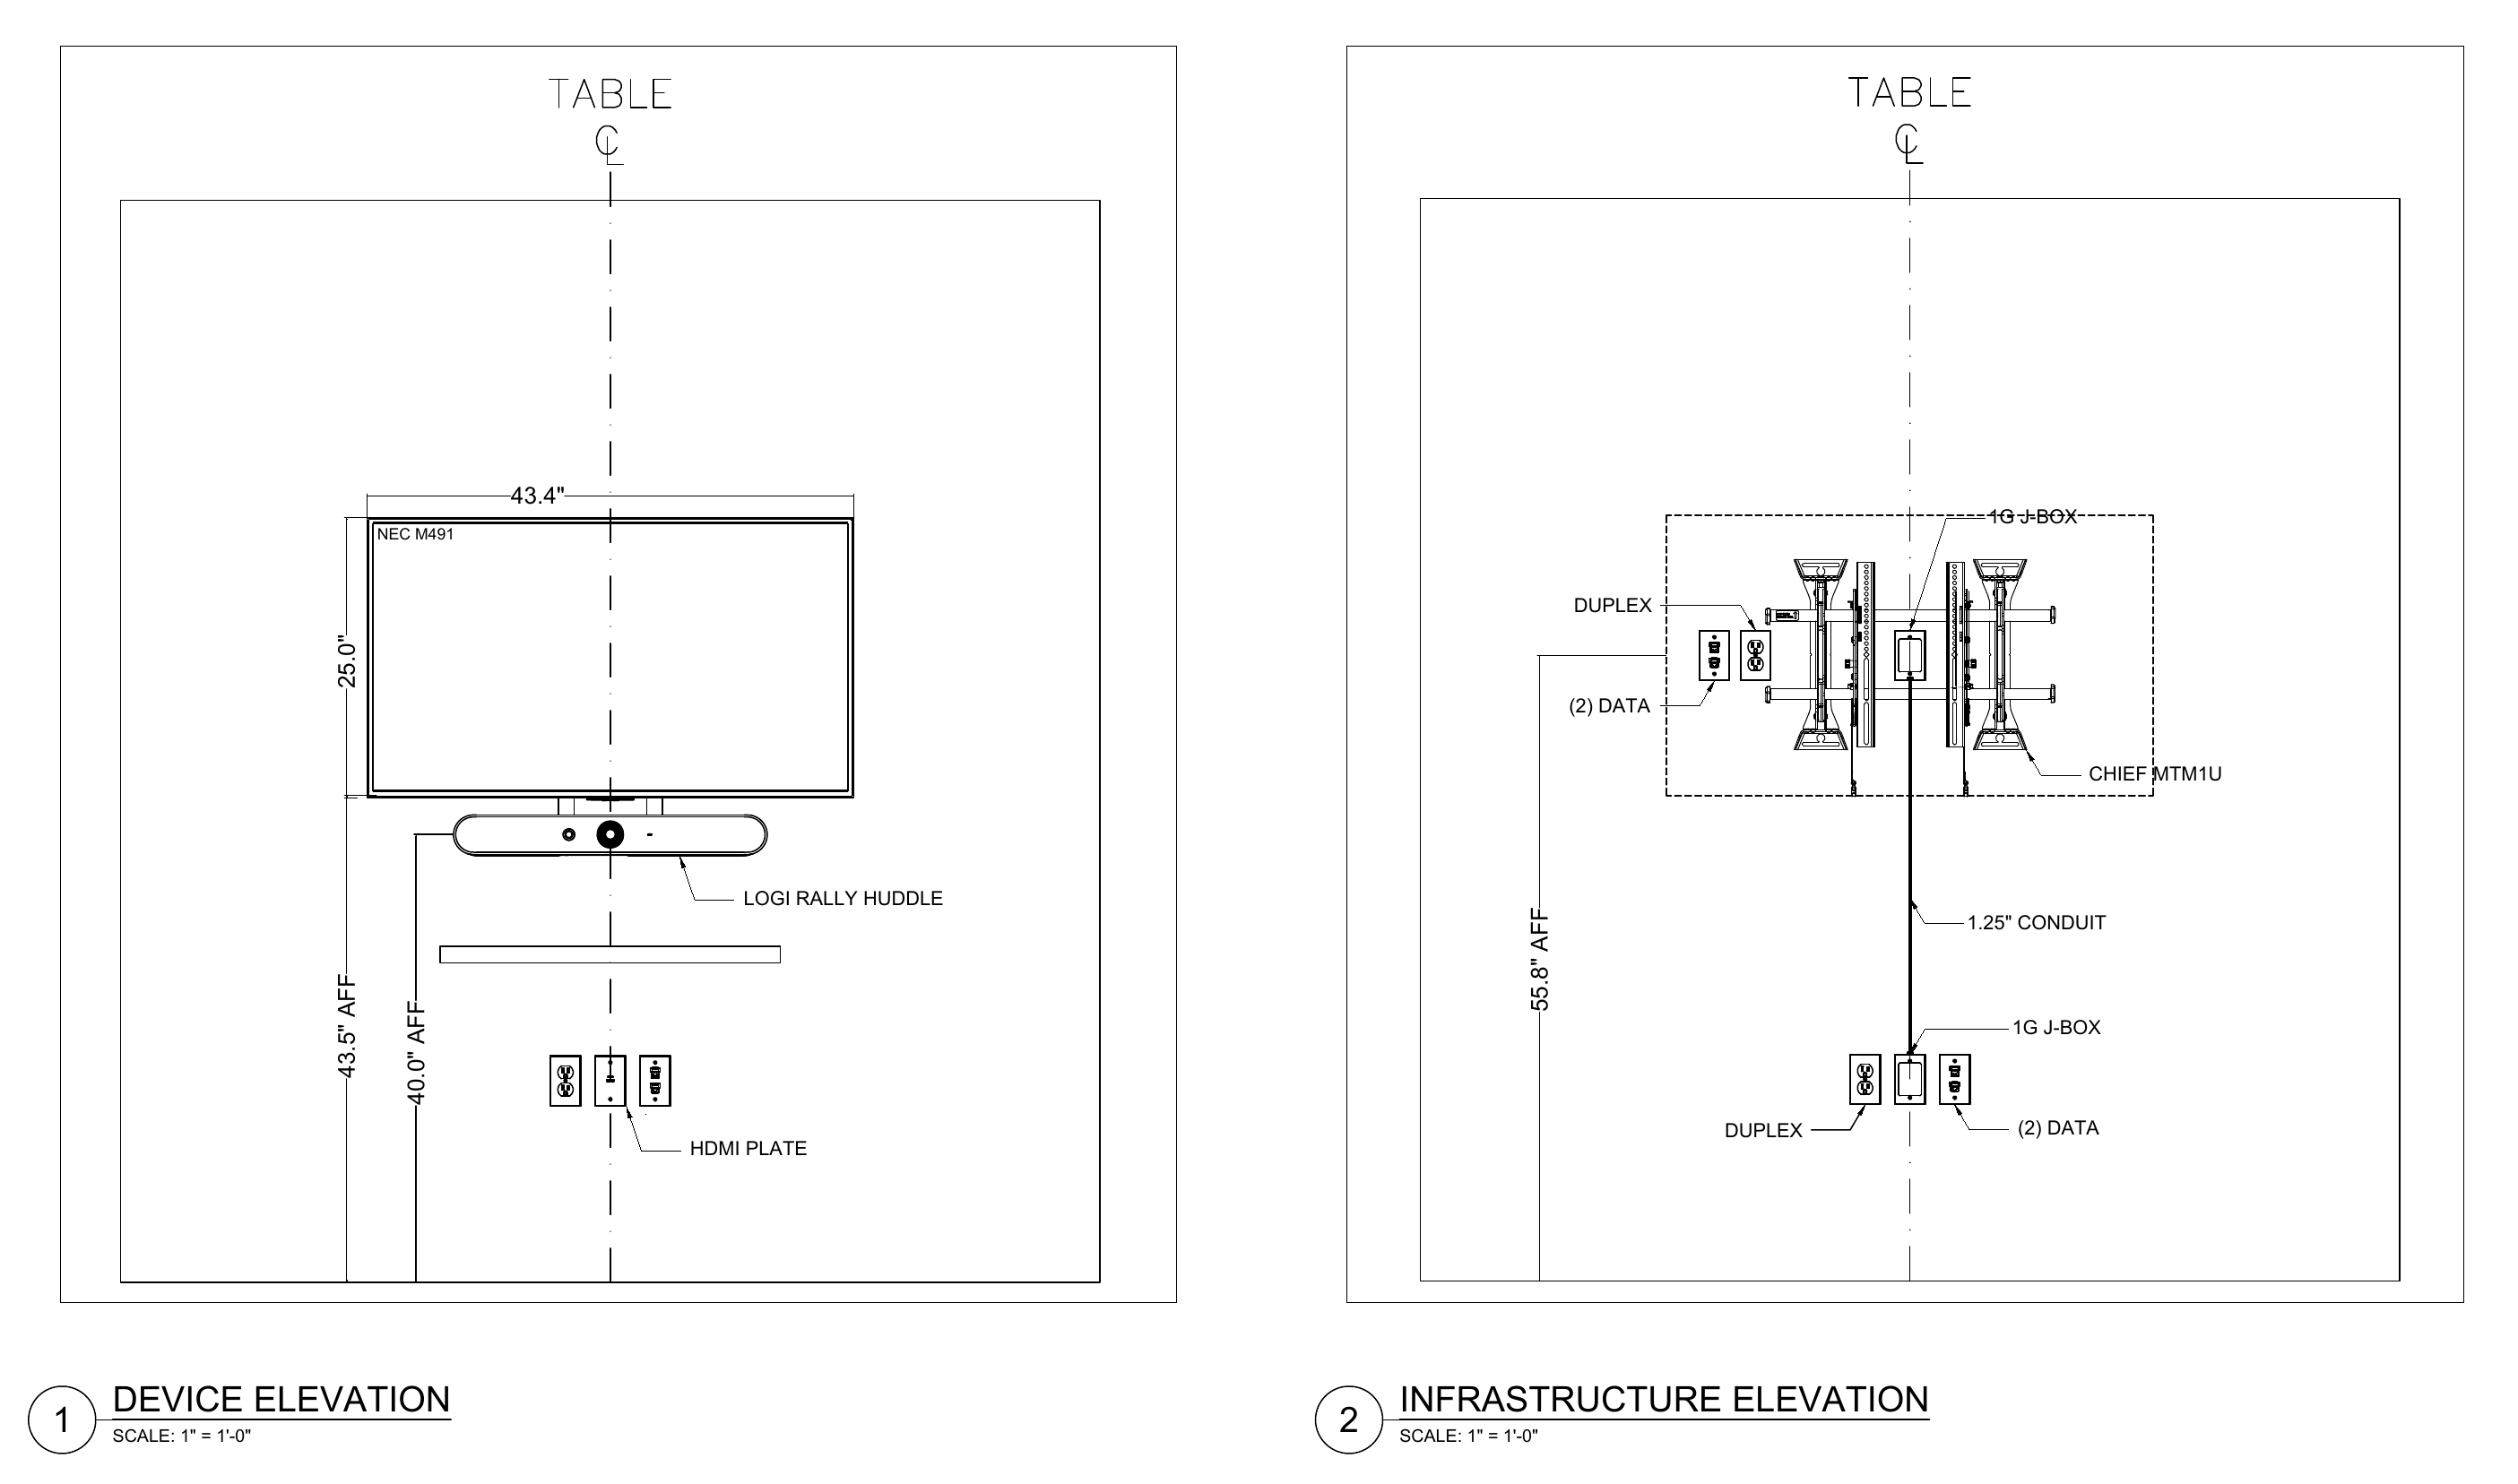
Office Conferencing | Devices and Infrastructure
The ASI Delivery Model
Technology Led the Delivery. The Move Connected Both Sites.
ASI managed the interfaces between construction, room technology, workplace connectivity and relocation. The sequence carried the new office and former-site closeout through one coordinated program.
The Outcome
Connected Rooms. Tested Systems. One Complete Workplace Transition.
The result joined usable workplace technology with the construction and relocation work required to support it. ASI remained accountable across the destination upgrade, physical move and former-office closeout.
Meeting-Room Technology Integrated
Display-wall infrastructure and conferencing systems were carried through installation and AV closeout.
Cabling Tested and Documented
Structured cabling and documented test results supported the new workplace connectivity.
Physical Move Managed
Furniture, contents and technology moved through a coordinated disconnect and reconnect sequence.
Origin Decommissioned
Removals, asset disposition and restoration were coordinated with the former-office handback.
Field Execution
The Technology Upgrade in the Field. The Move and Closeout Stayed Connected.
Meeting-room integration, employee equipment reset, wall preparation and former-office clearance each show a distinct part of the coordinated delivery.
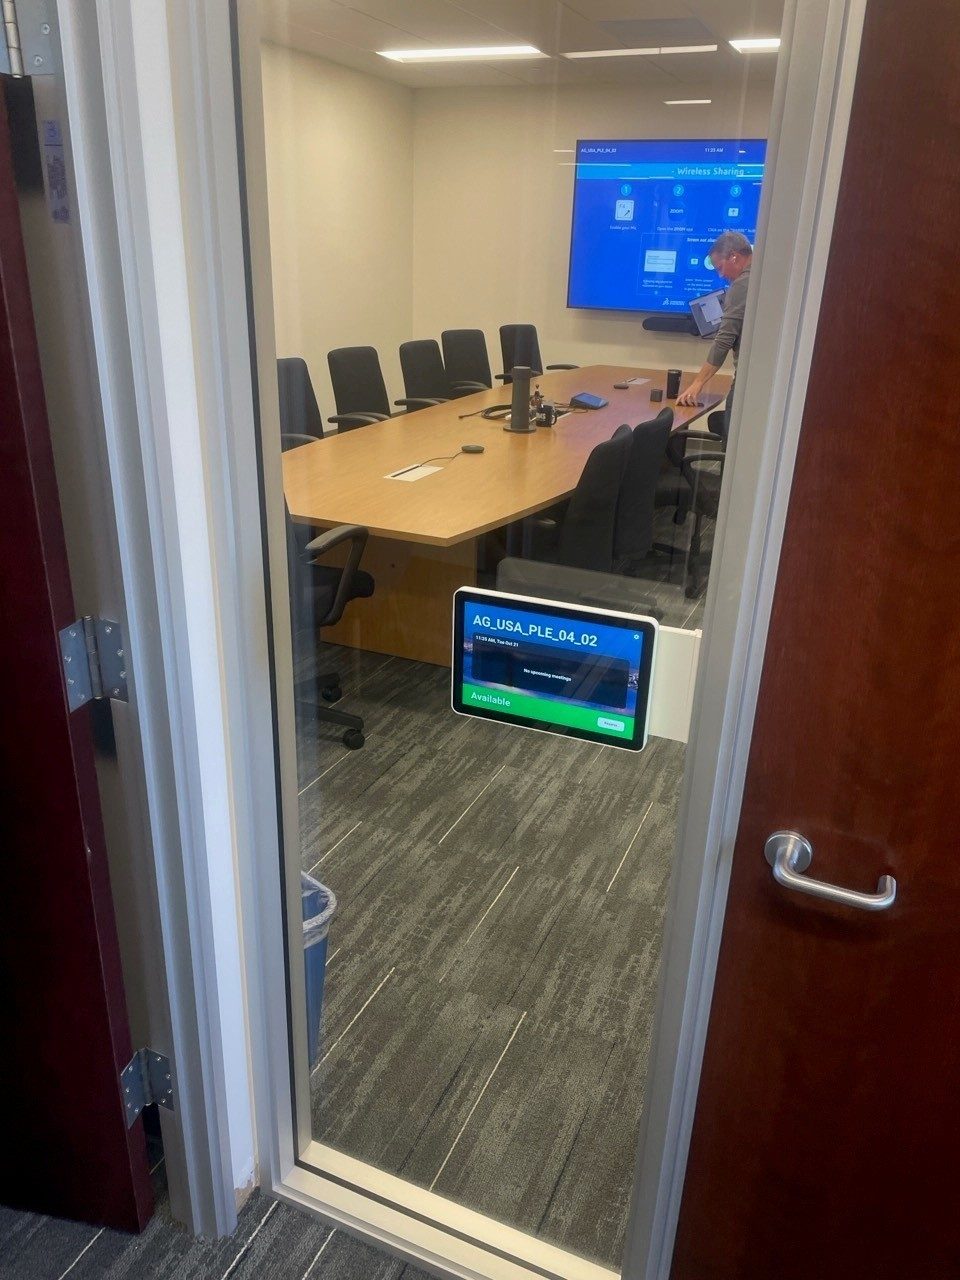
Meeting-Room Technology Integration
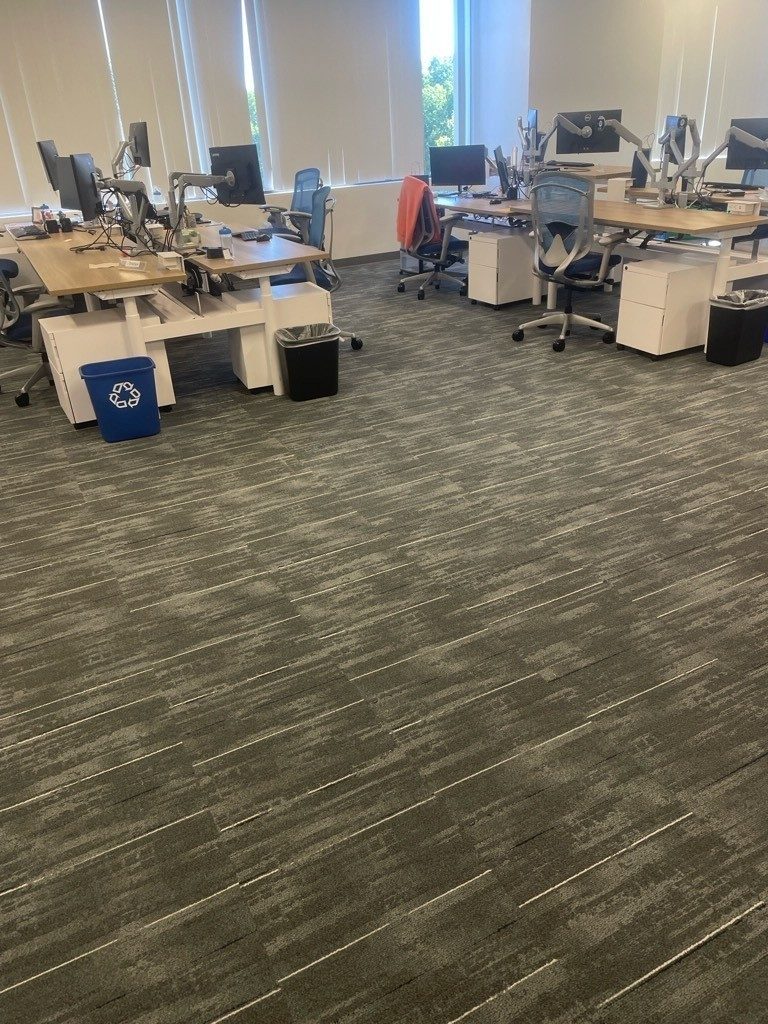
Employee Technology Relocation
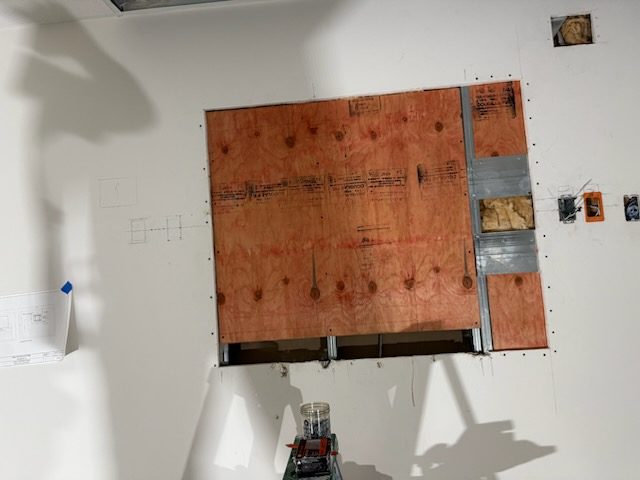
AV Wall Preparation | In Progress
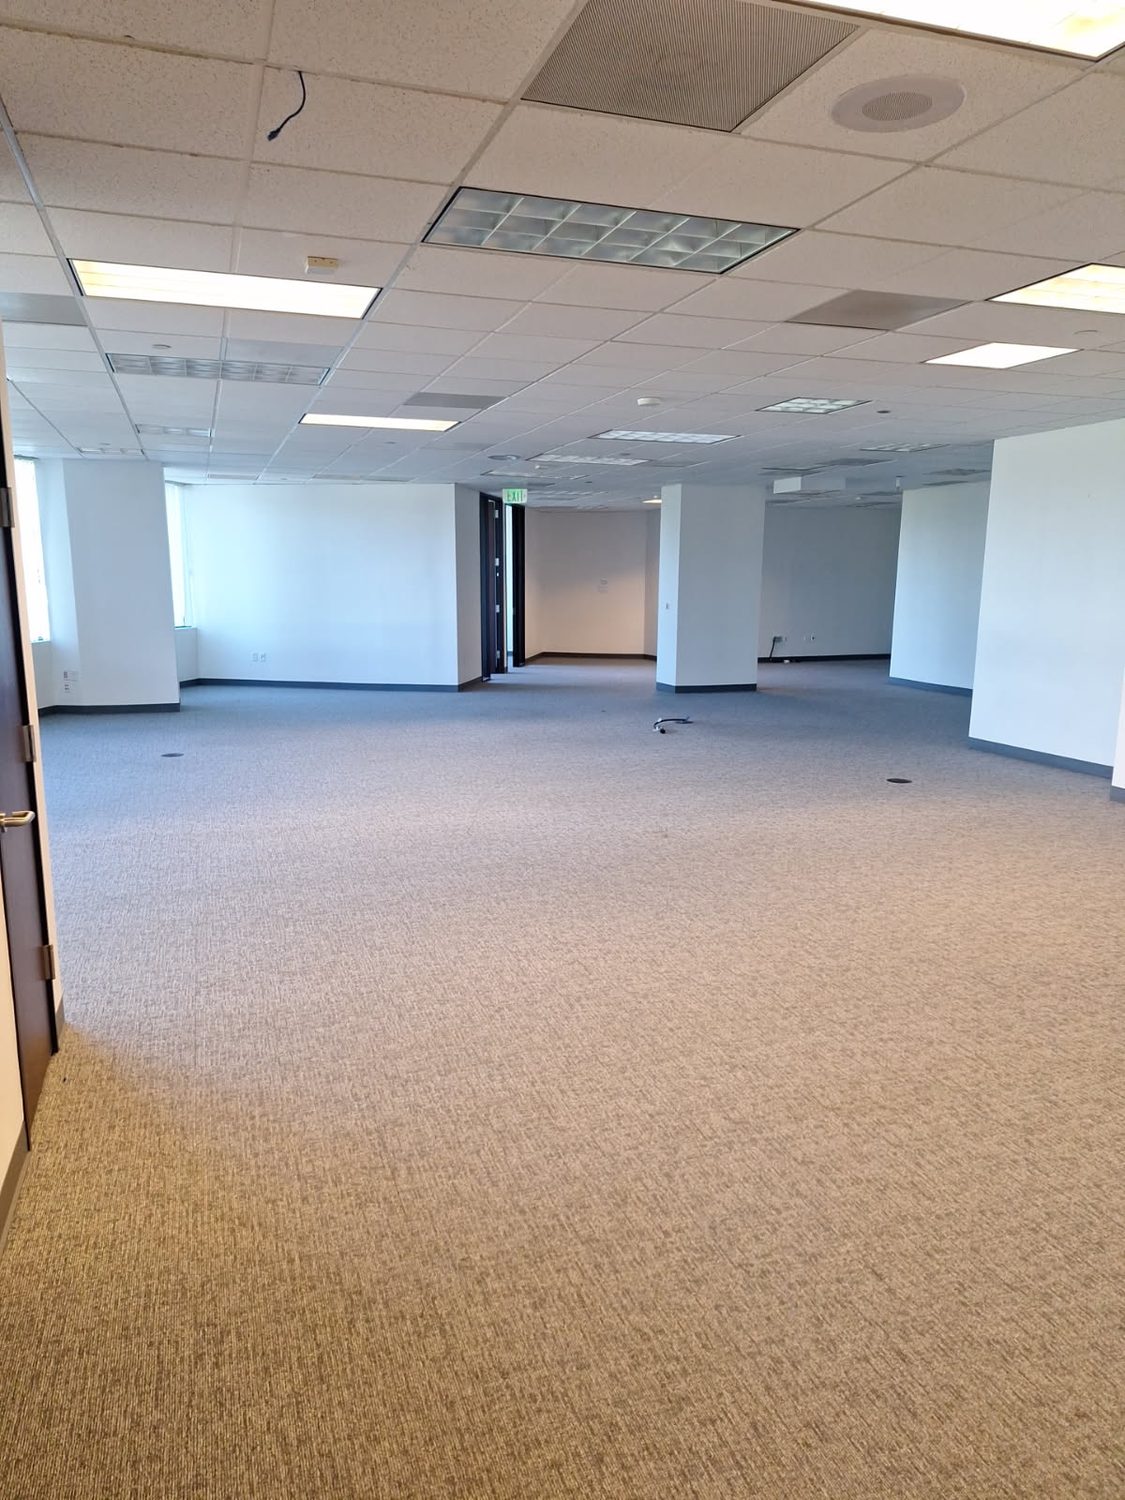
Origin Workplace Clearance
One Accountable Partner
One Accountable Partner. The Whole Assignment.
ASI connected room technology, electrical, tested data infrastructure, renovation, relocation and origin closeout through one coordinated two-site program.


