


Case Study | Accelerated Studio Closeout
14 Days. Three Production Sets. One Clean Handoff.
ASI coordinated production-set demolition, building-system disconnections, debris logistics, restoration, and landlord punch work across a three-building Canoga Park studio exit.
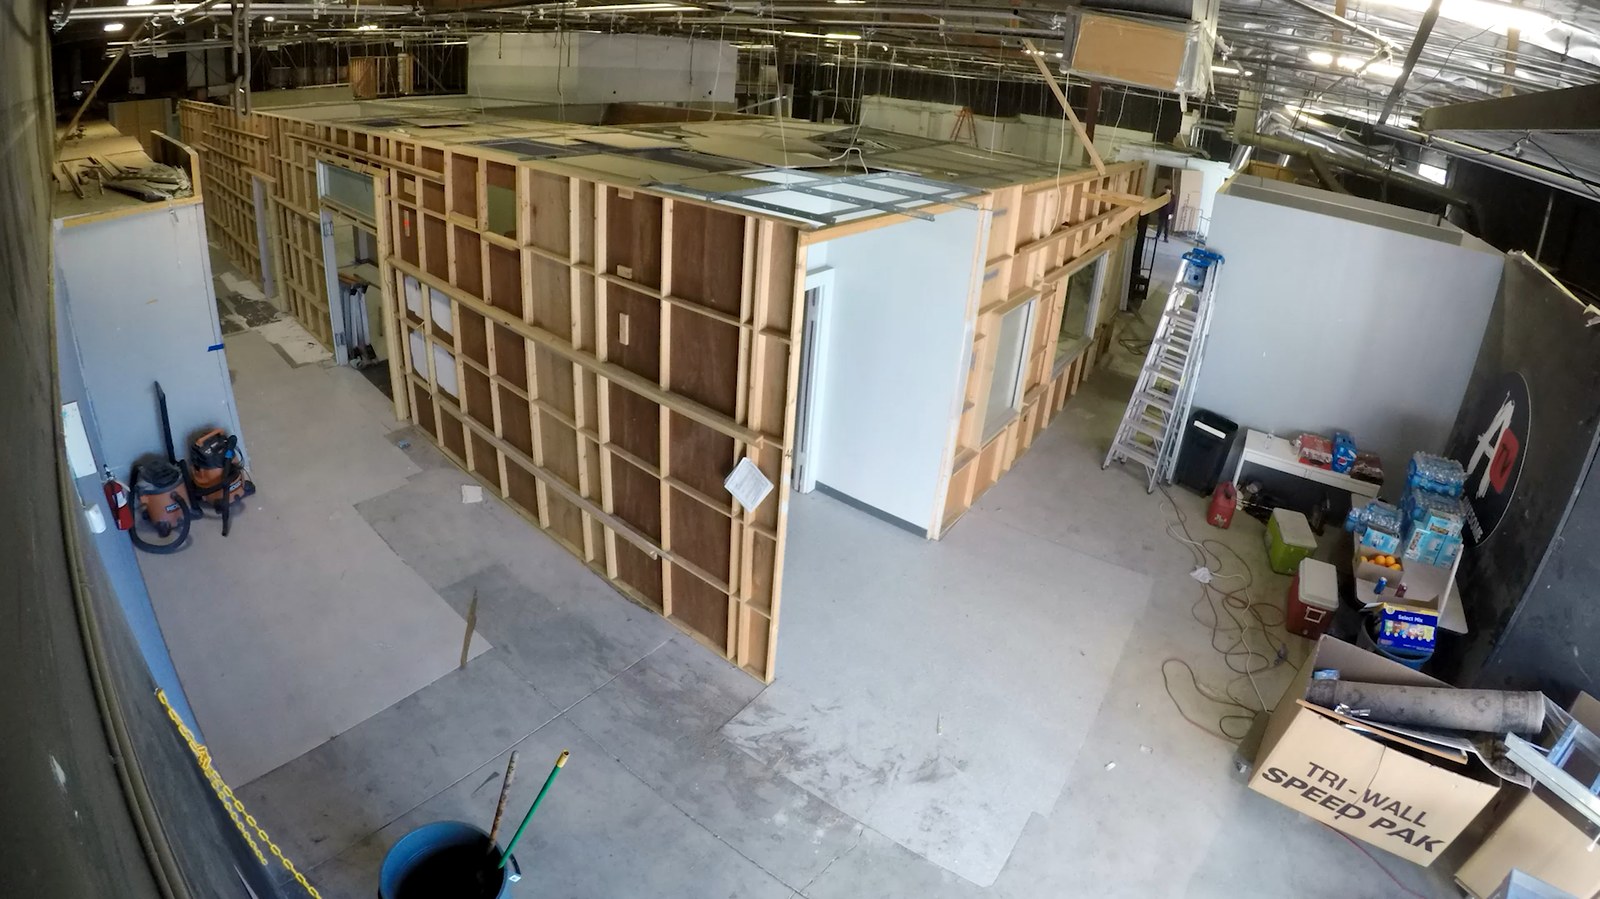
A Building Within the Building
Complete production interiors had to be dismantled while protecting the landlord’s retained space and systems.
Overview
Challenge
The client had two weeks to return a three-building production operation. The sets included walls, ceilings, flooring, lighting, electrical, low voltage, HVAC distribution, glass, stairs, private rooms, and stored material. Landlord restoration and correction items continued to grow without moving the deadline.
ASI Approach
ASI sequenced demolition and utility removal together, coordinated forklifts and container exchanges, documented newly identified landlord requirements, and folded each item into the field schedule and turnover plan.
Results
- Three production sets dismantled through one accelerated exit plan
- Eighty-eight 40-yard containers coordinated as removal volume expanded
- Building systems, restoration, landlord punch work, and handback carried through closeout
See the Execution
Watch the Set Come Down.
Walls, ceilings, and a complete built environment came apart through a coordinated field sequence. See the work in ASI’s studio-removal film.
The ASI Approach
The Scope Kept Evolving. The Deadline Did Not.
New landlord requirements were assessed, resourced, and sequenced into the same 14-day exit plan. Demolition, removal, restoration, and punch work remained connected as conditions changed.
Remove built set walls, private rooms, ceilings, flooring, speed rail, glass sections, stairs, props, furniture, and surrounding material while protecting retained building conditions.
Coordinate set power, lighting, low-voltage cabling, HVAC distribution, fire-control components, and affected electrical corrections with the demolition sequence.
Keep forklifts, floor-removal equipment, material handling, metal recovery, and container exchanges aligned with crew progress. Eighty-eight 40-yard roll-offs supported the expanded removal volume.
Scrape and clean floors, patch walls, complete 6,850 square feet of deck-to-deck painting, restore glass framing and bronze glass, and address the surrounding areas required for handback.
Carry newly identified mesh, paneling, sound-wall, cleaning, glass, painting, electrical, and exterior patching requirements into landlord walkthroughs, punch work, and final turnover documentation.
Field Execution
From Built Sets to Cleared Studio Space.
Set removal, material handling, restoration work, and cleared floor areas each show a different part of the studio closeout.
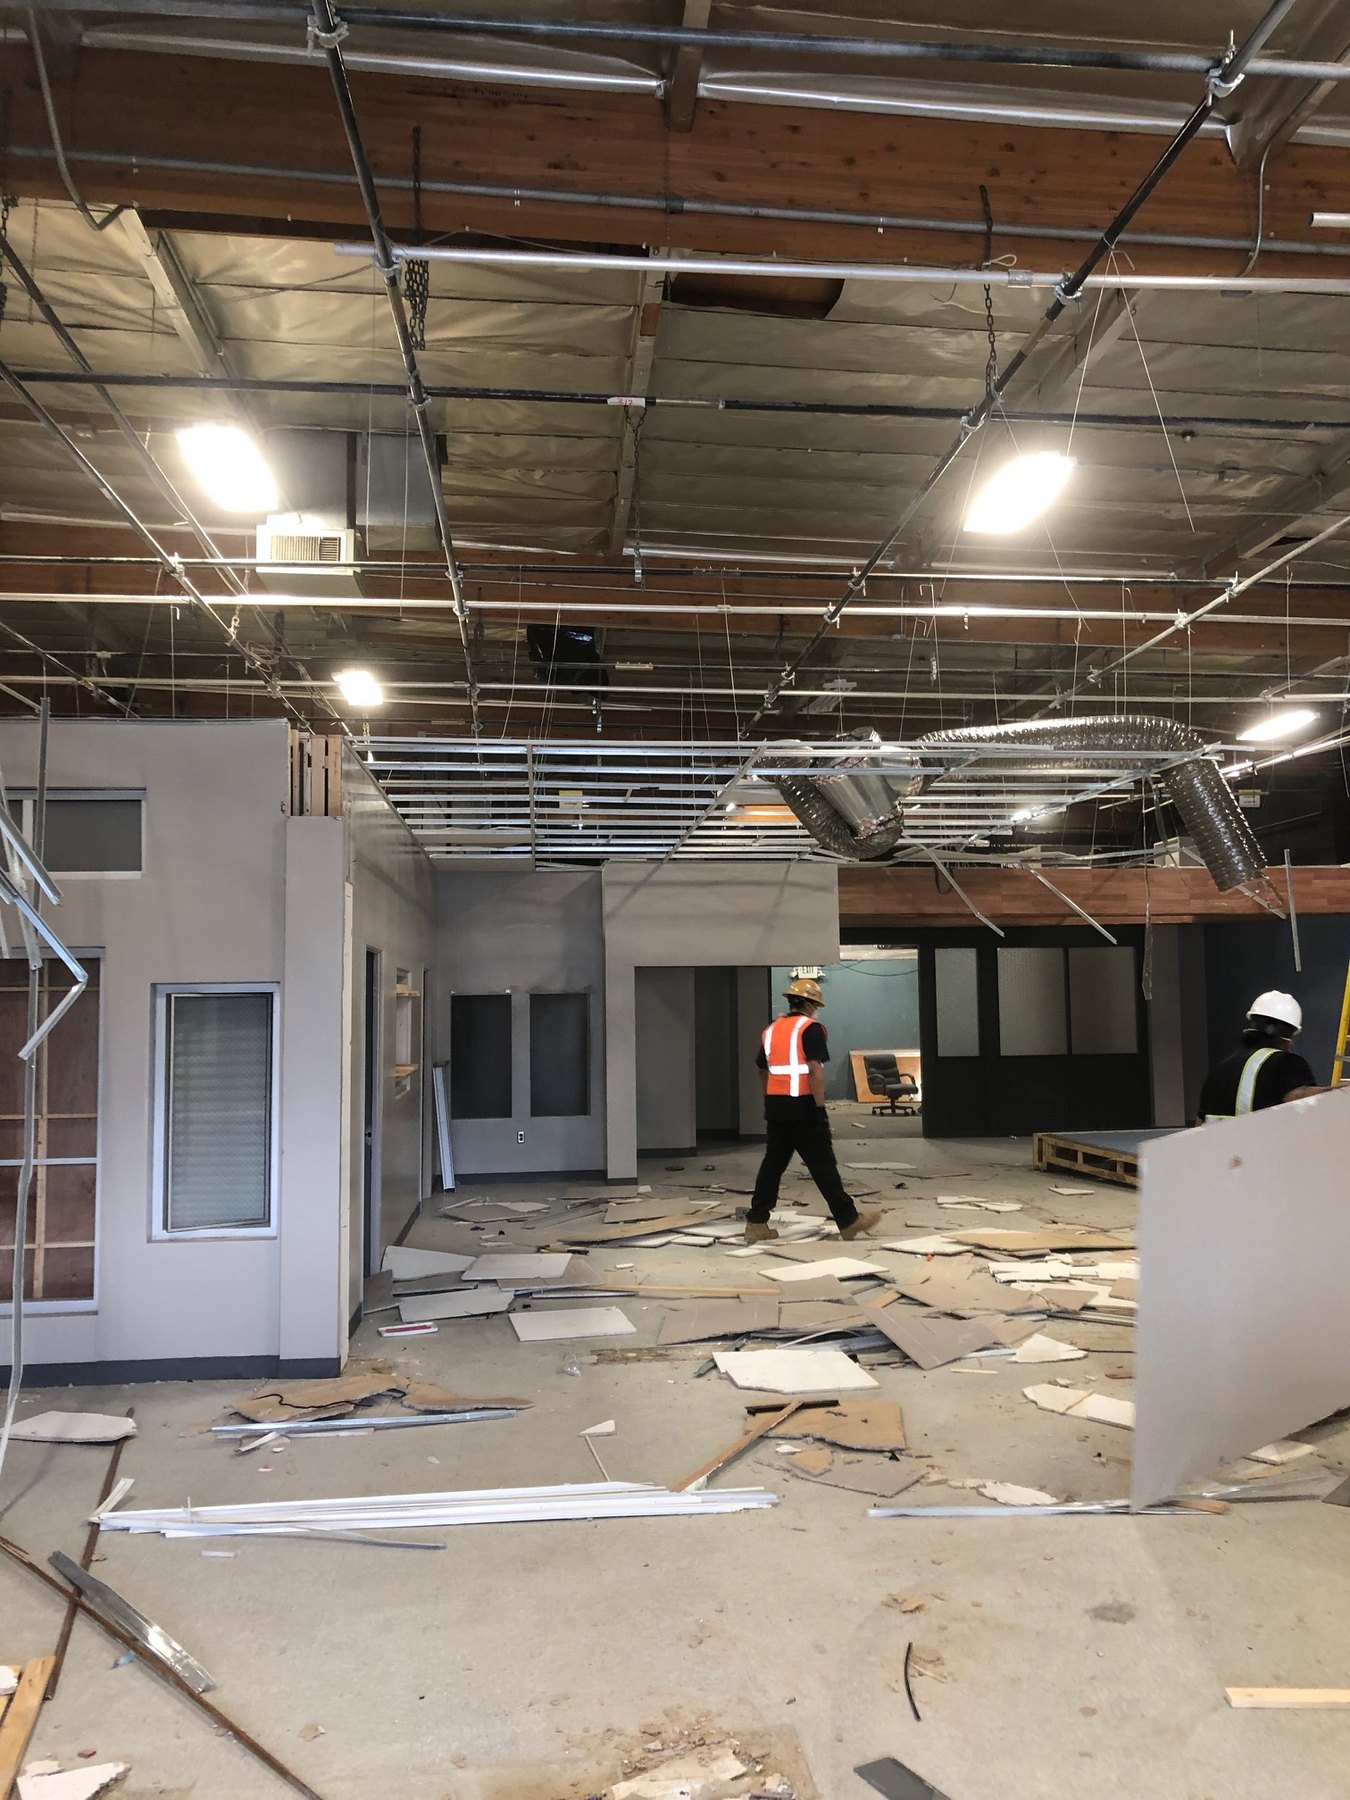
Set Dismantling | In Progress
Built rooms, ceiling components, and finish materials were removed in coordination with the affected systems.
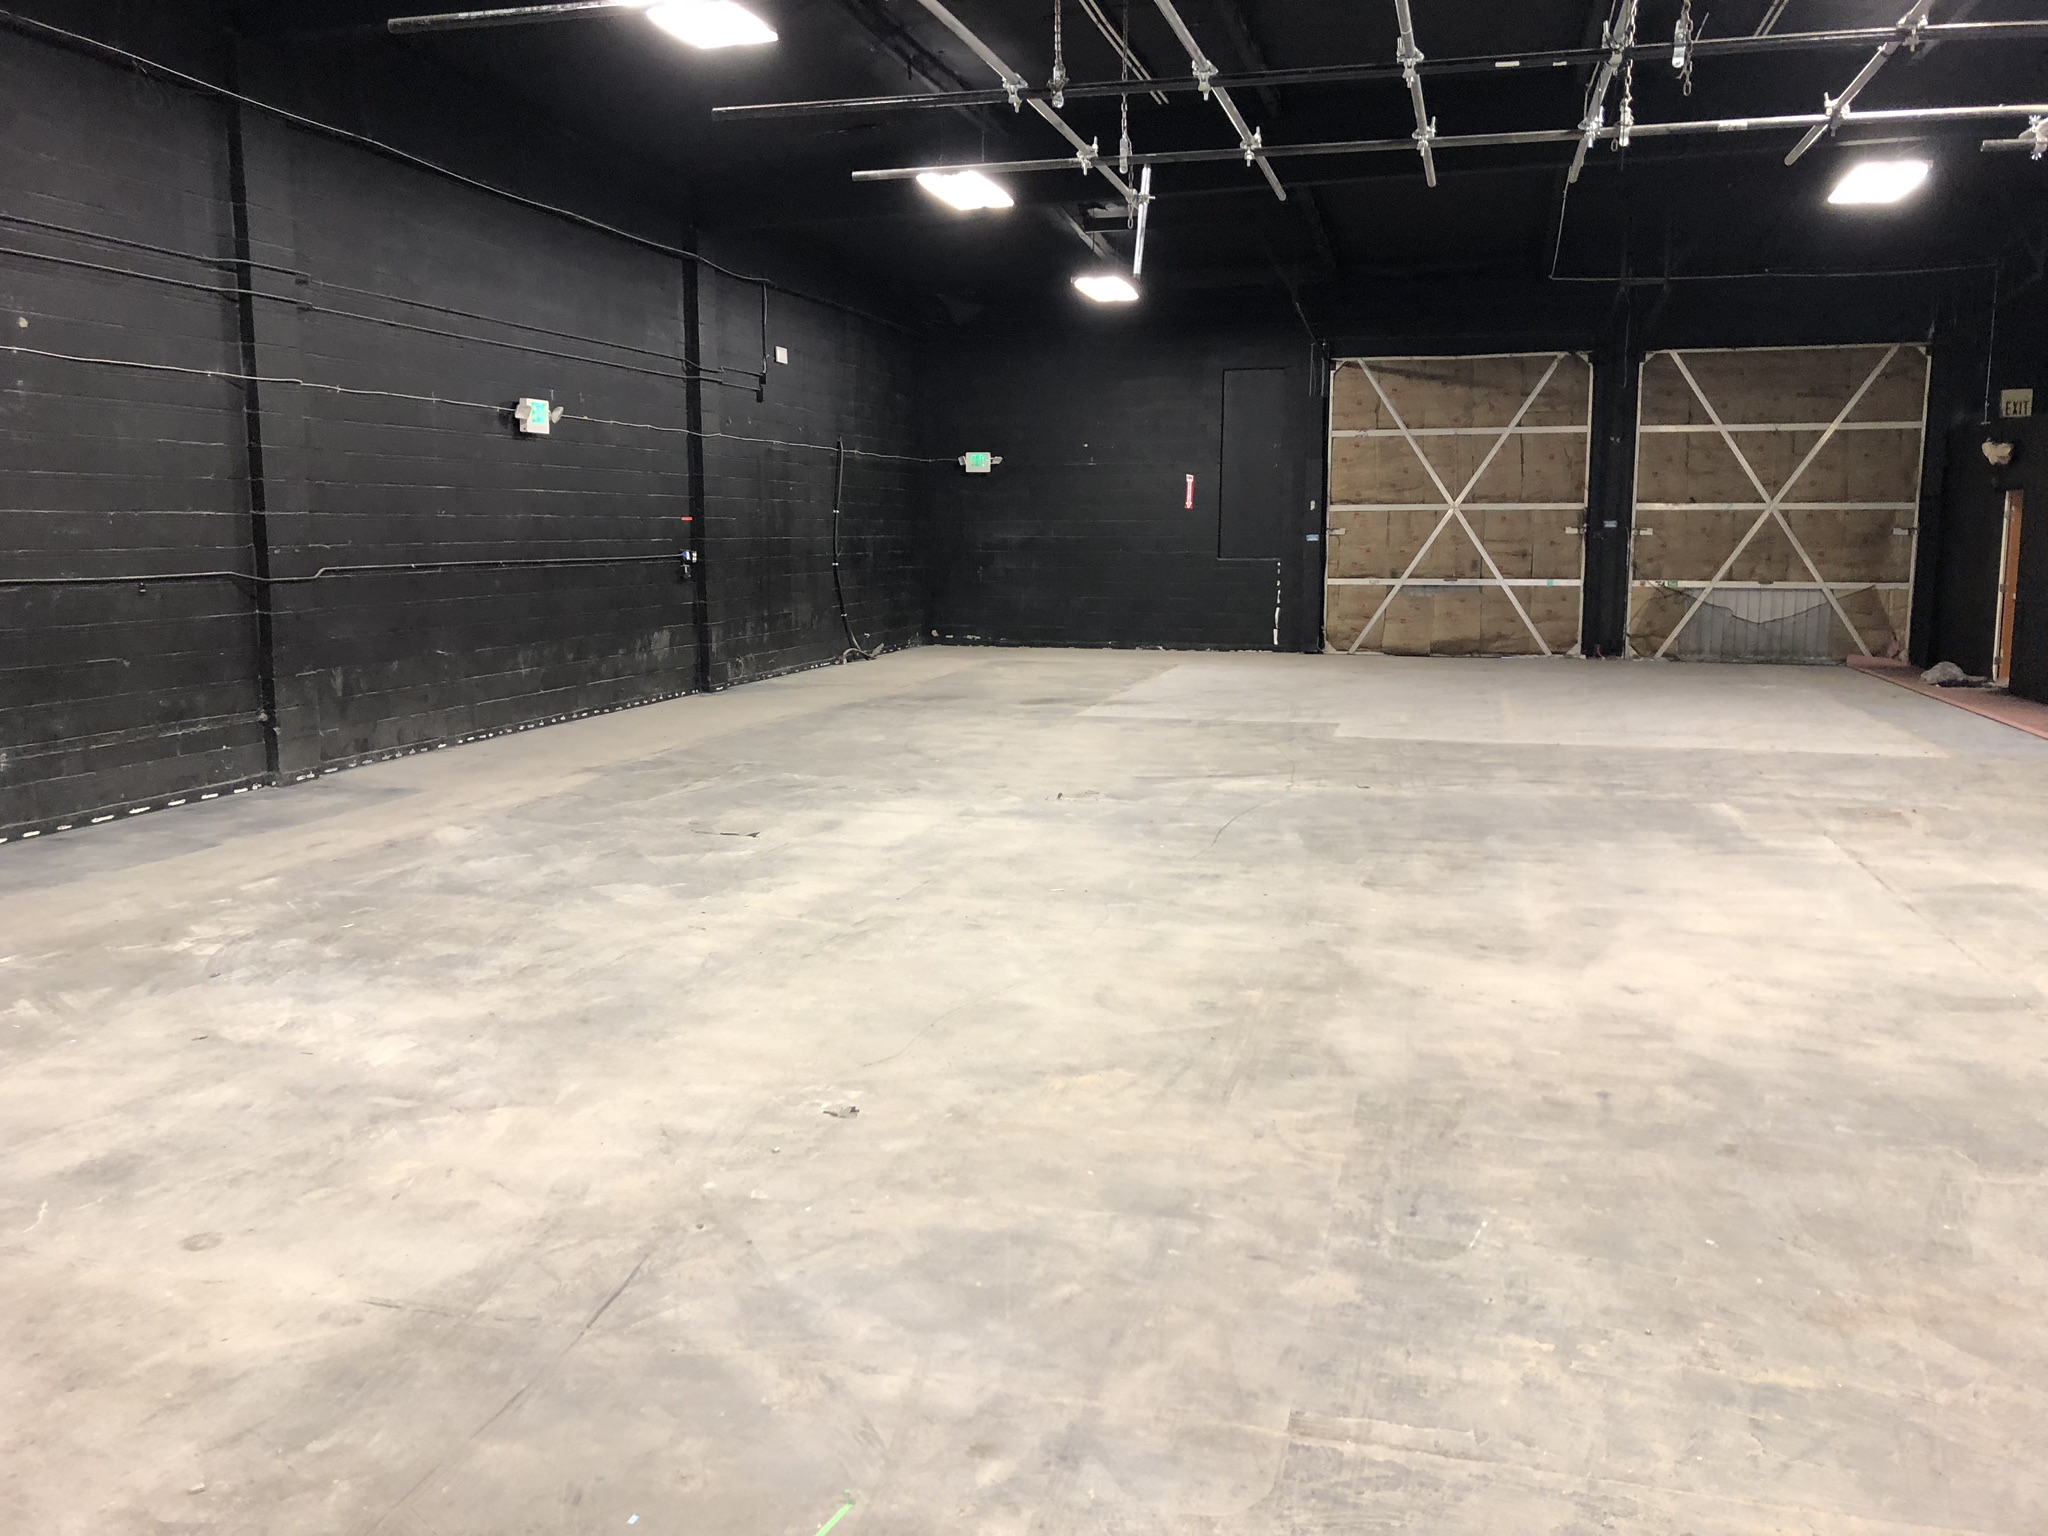
Studio Space Cleared of Sets
The removal sequence opened the floor area while retaining the base building.
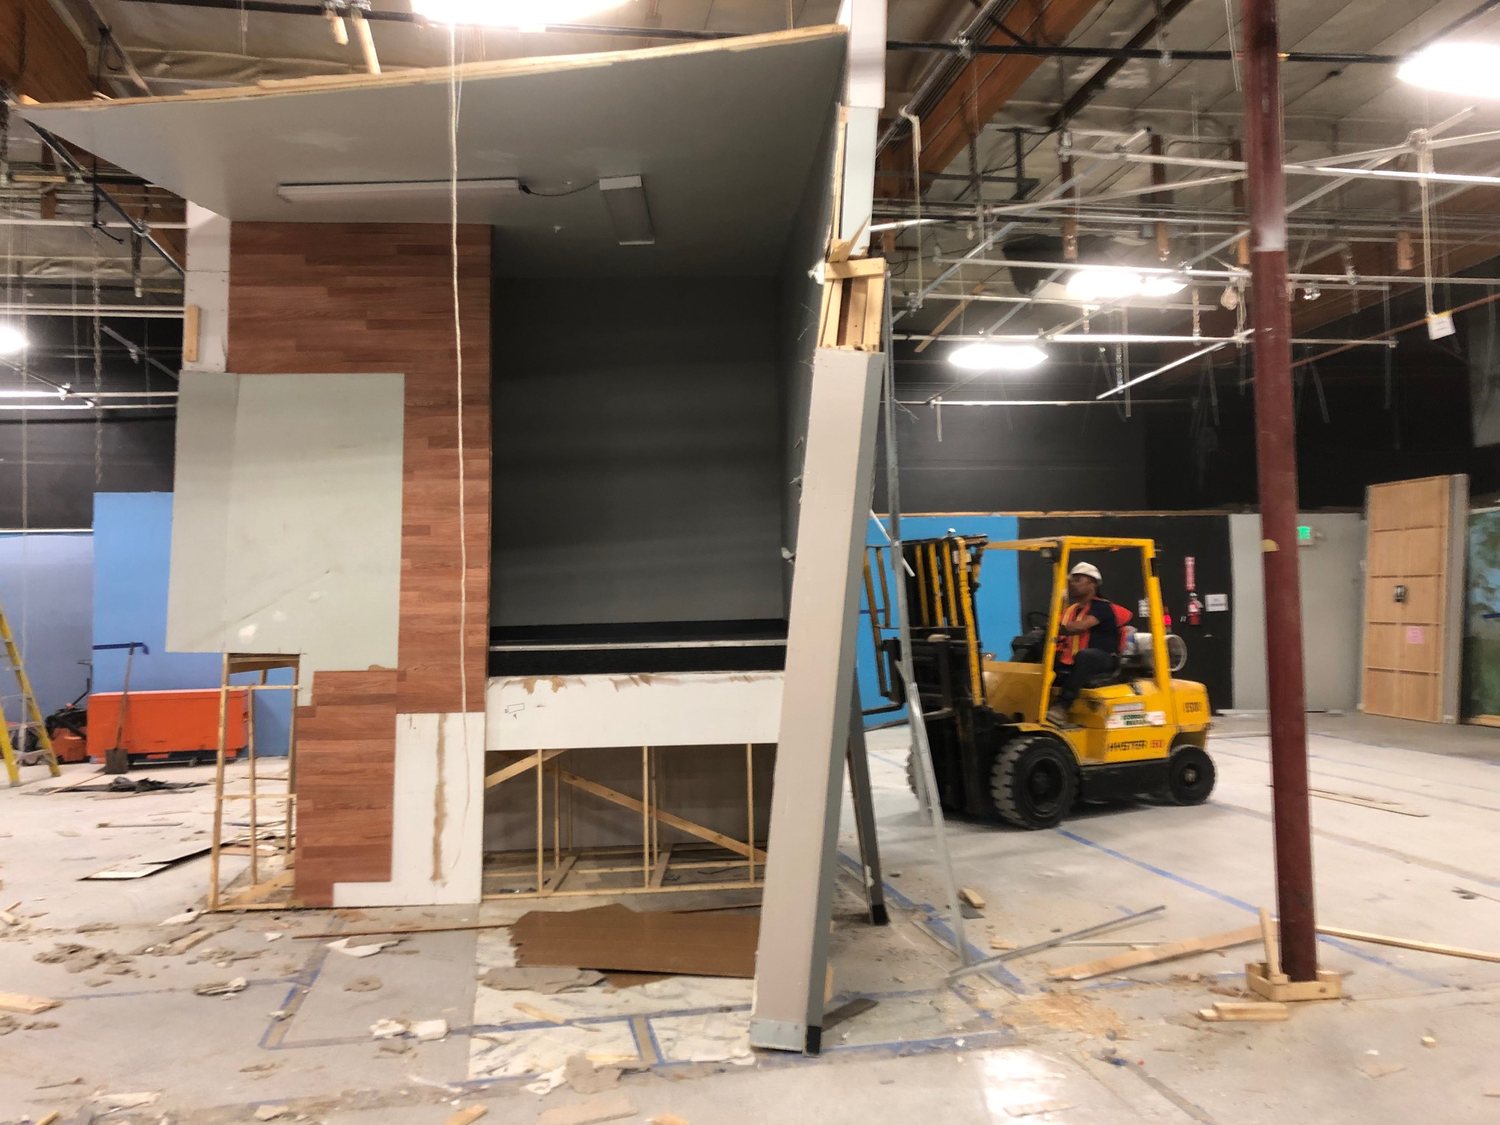
Set Removal & Material Handling | In Progress
Large set sections required equipment access and controlled removal paths.
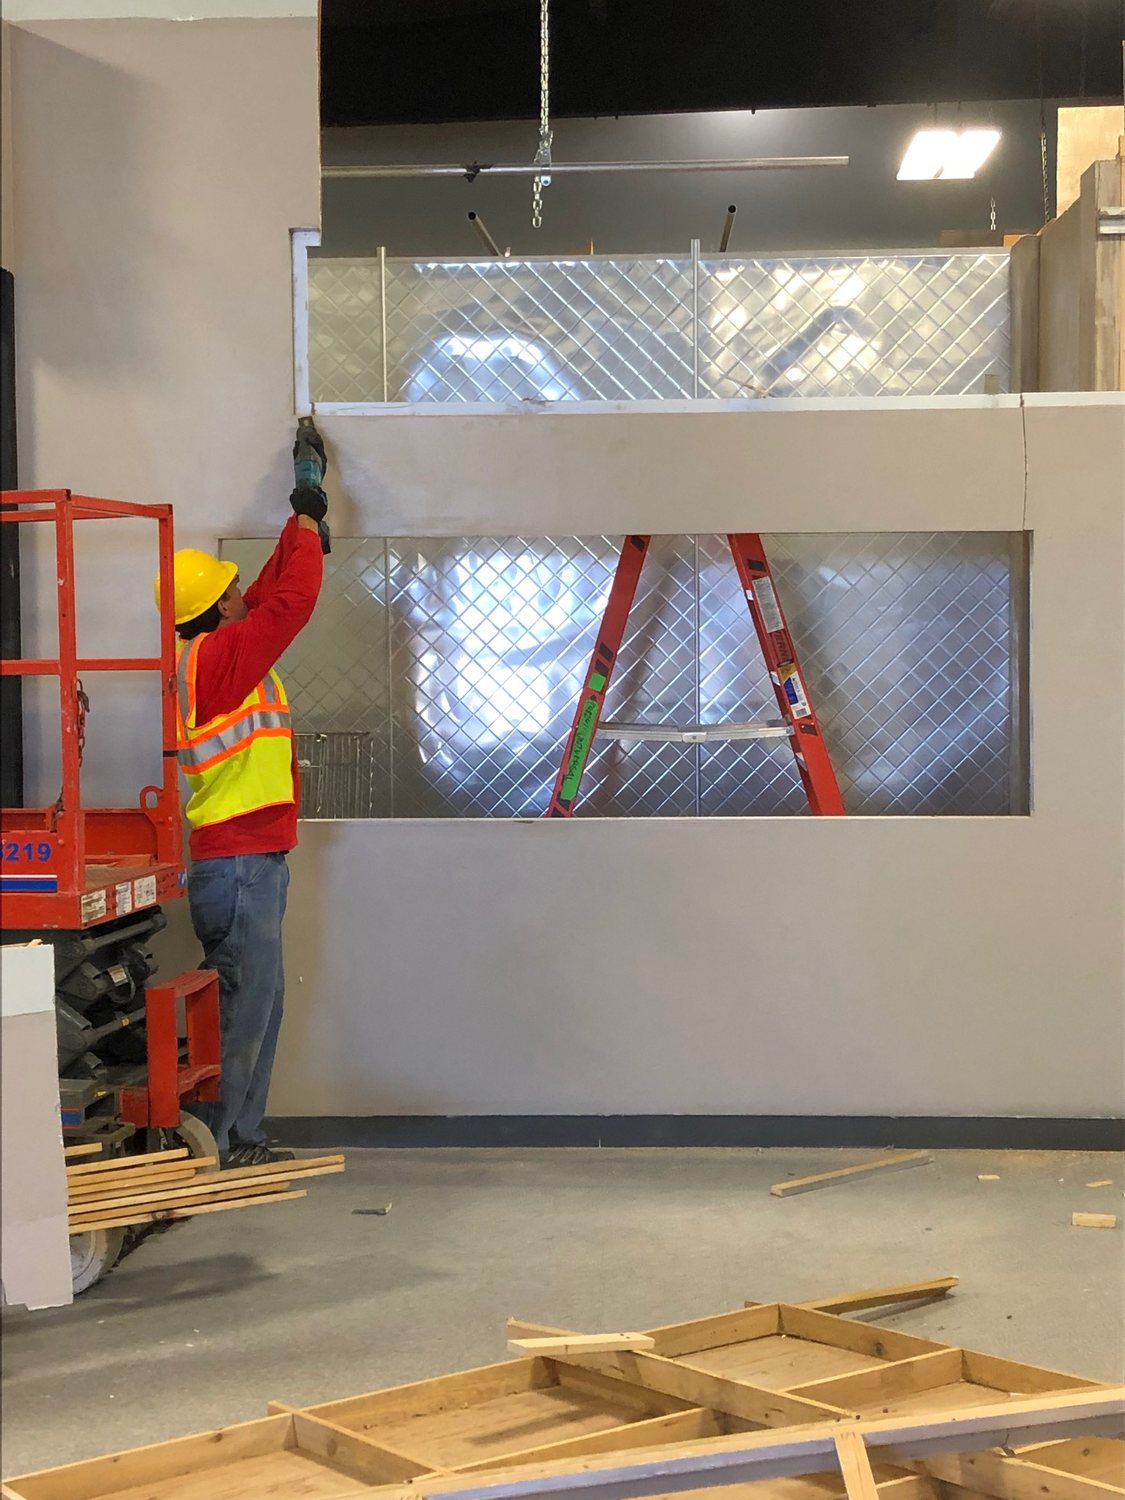
Glass & Finish Interfaces | In Progress
Landlord requirements had to be coordinated with the remaining set and finish work.
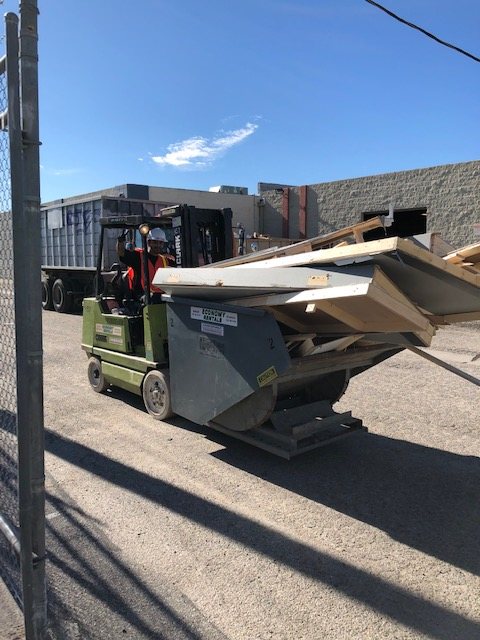
Continuous Container Logistics
Material moved from the studio to the hauling stream as removal progressed.
The Outcome
The Sets Disappeared. The Deadline Held.
ASI connected studio demolition, building-system disconnections, heavy debris logistics, restoration, and rolling landlord requirements under one handback schedule.
Production Environments Dismantled
Complete built sets and their associated materials were removed through coordinated multi-trade execution.
Landlord Scope Brought Under Control
Newly identified work was assessed and folded into the same field plan as crews advanced.
Removal Capacity Kept Pace
Equipment and container exchanges supported the growing volume without separating logistics from the construction schedule.
Restoration Carried to Handback
Floors, walls, glass, painting, patching, cleaning, and final punch remained part of ASI’s closeout responsibility.
A Studio Exit With No Room for Delay.
Explore the full project scope, field sequence, photographs, and results in the five-page case study.


