


Case Study | Decommissioning, Restoration & Lease Handback
Approximately 48,000 SF. One Lease Deadline.
ASI brought relocation, tenant electrical removal, server-room dismantling, interior restoration, permits, inspections, and exterior work into one 30-business-day program across three floors.
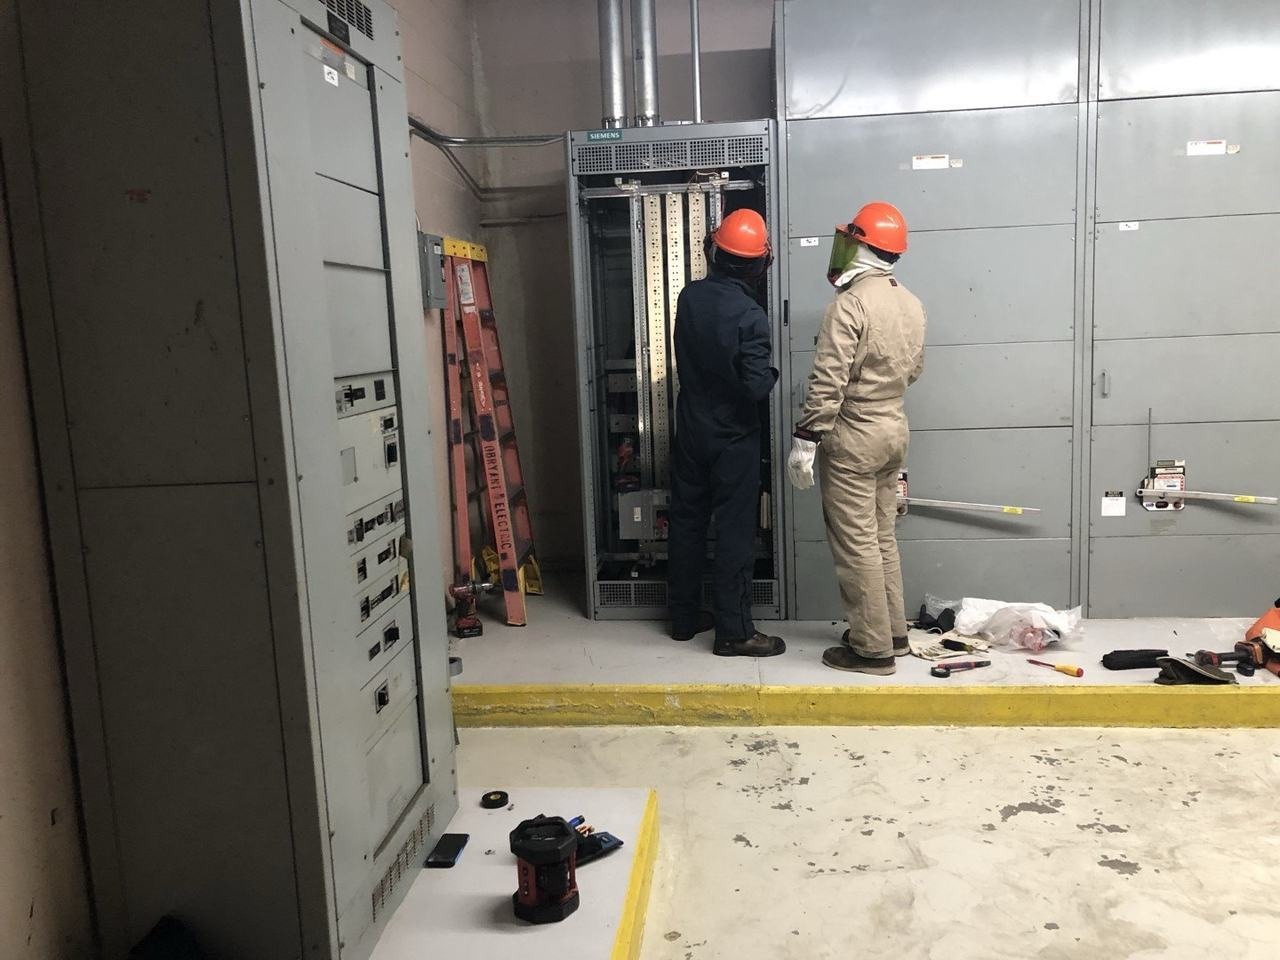
Tenant Electrical Removal
Electrical work formed part of the coordinated three-floor decommissioning and lease handback.
Overview
Challenge
Return approximately 48,000 square feet and the affected building exterior before lease holdover. Relocation, demolition, complete tenant electrical removal, server-room dismantling, life safety, restoration, approvals, and exterior access all depended on the same fixed handback date.
ASI Approach
ASI built one holdover-critical schedule, brought in permit expediters, and connected field activities to the demolition and electrical approvals, inspections, building access, and restoration needed for turnover.
Results
- Approximately 48,000 square feet returned through one 30-business-day program
- Tenant transformers, panels, feeders, and connected circuits removed from the three floors
- Interior restoration, certified exterior access, facade repair, inspections, and handback coordinated by ASI
The Workplace Transition
From an Occupied Workplace to Lease Handback.
The project connected workplace removal with the restoration needed to return the affected space.
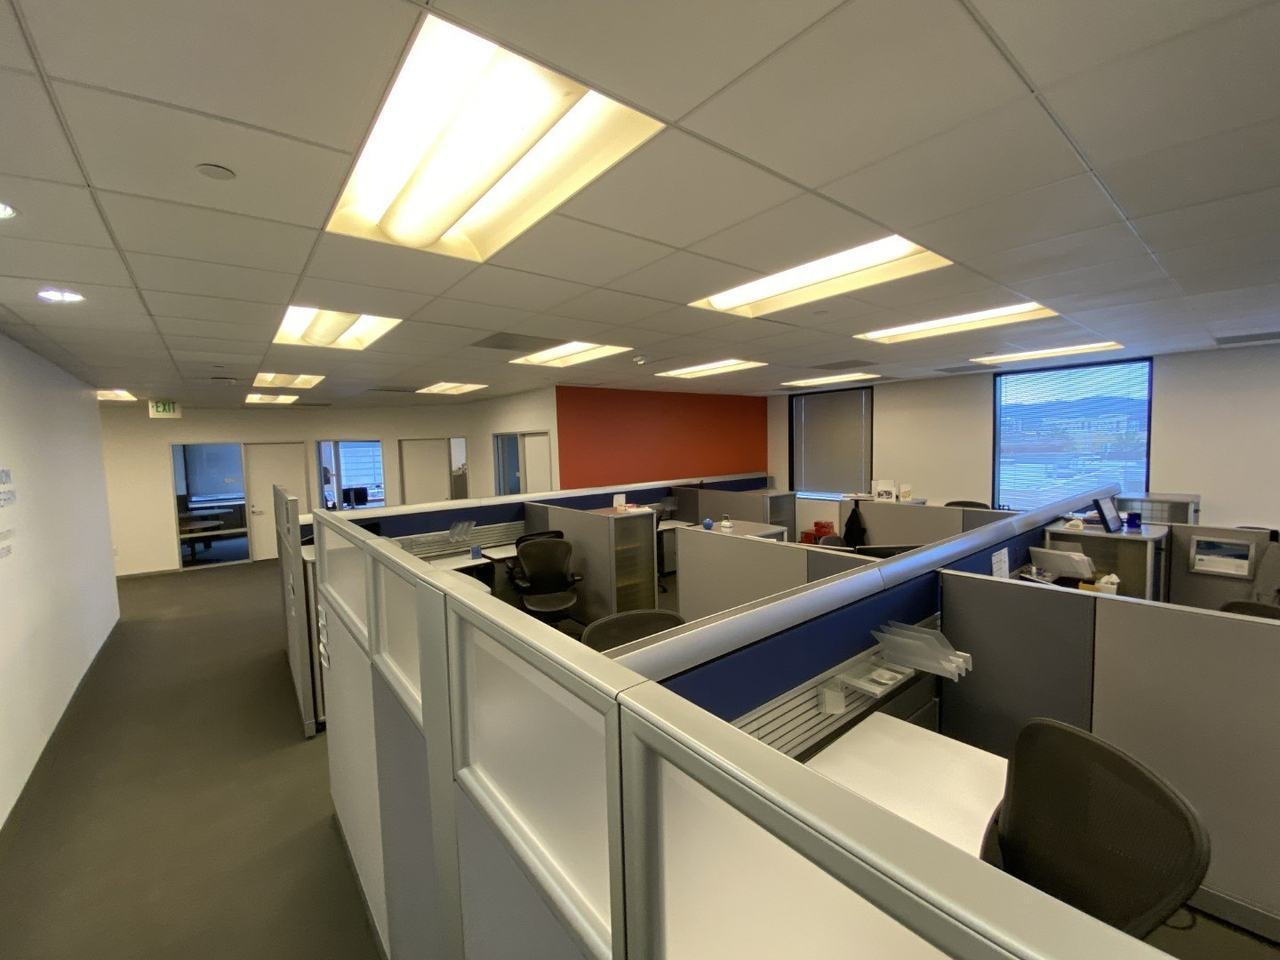
Occupied Workplace
Workstations, furniture, and connected technology formed part of the workplace exit.
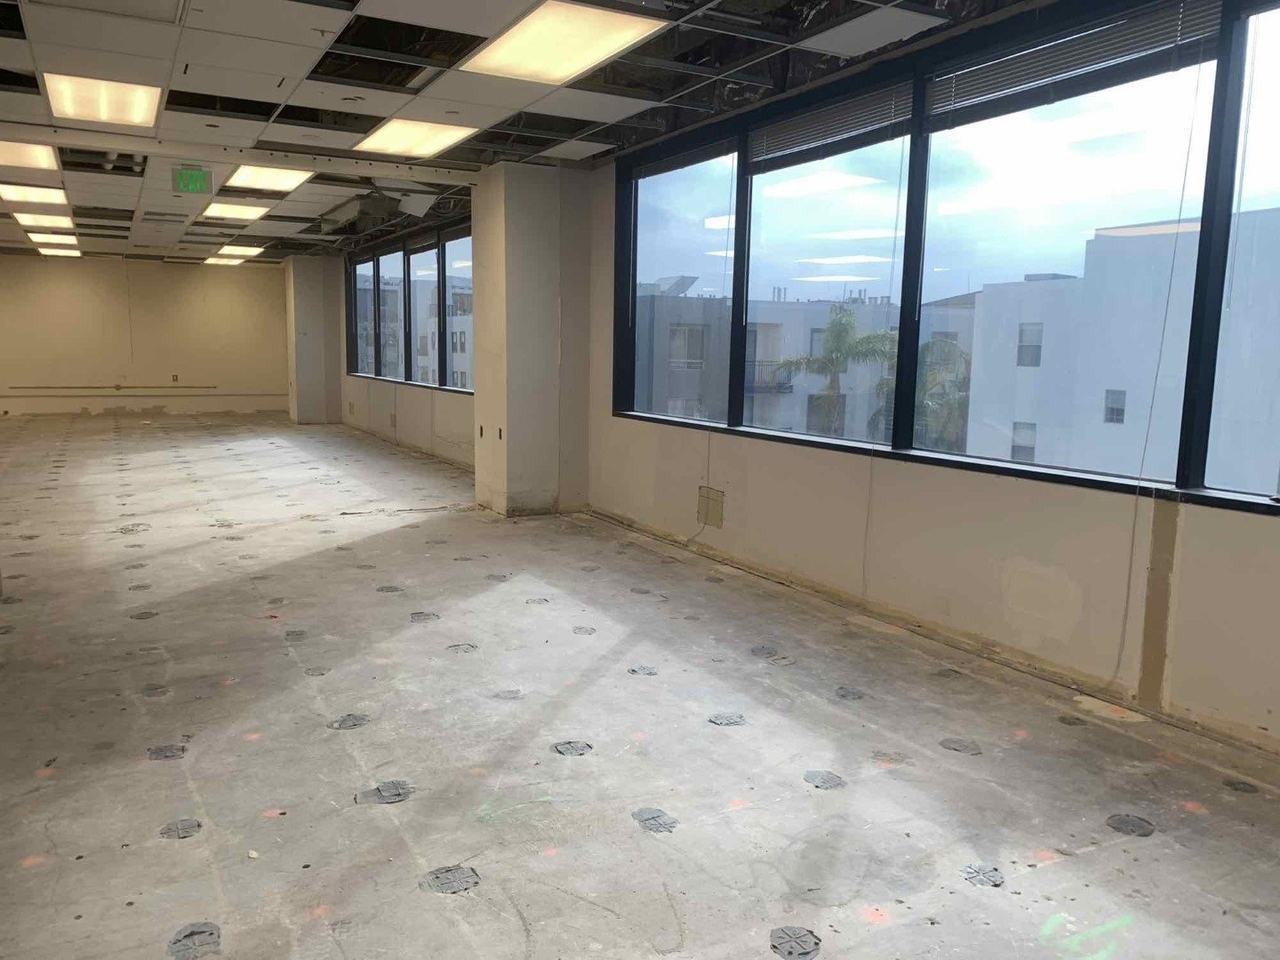
Cleared Lease Condition
Furniture removal and restoration prepared the affected floor area for handback.
The ASI Approach
Every Dependency. One Finish Line.
ASI coordinated the people, trades, approvals, and building conditions required to complete the workplace exit without allowing one scope to hold up the next.
Plans and Project Scale
Three Floors, Connected by One Execution Plan.
Two essentially full floor plates and the major fourth-floor server and building-system areas established an estimated project area of approximately 48,000 square feet. The plans helped connect that footprint to removal, restoration, and turnover.
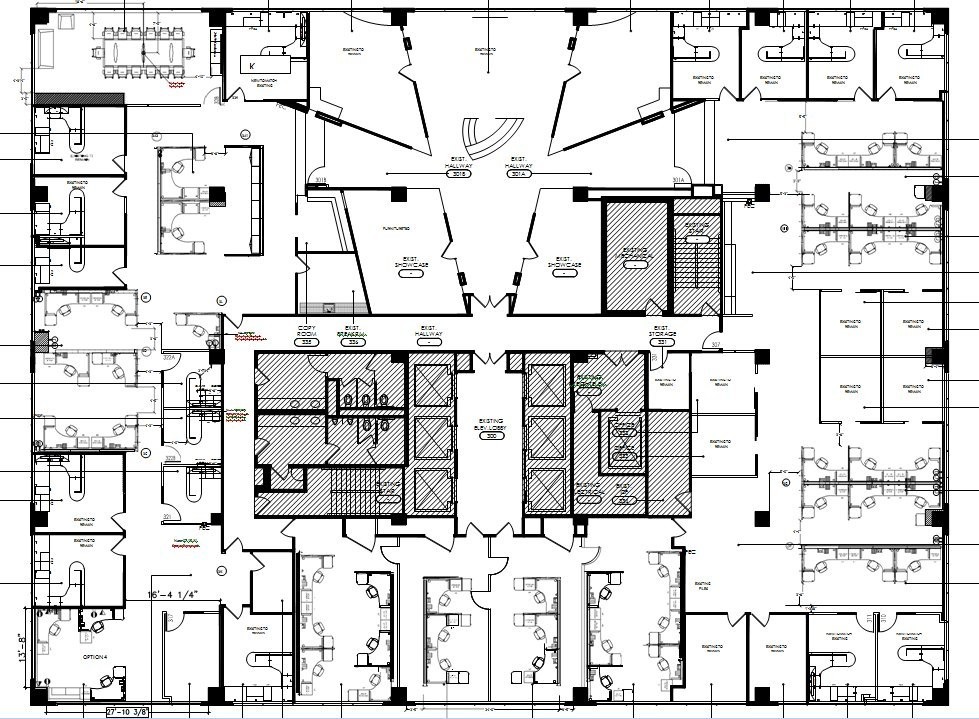
Third-Floor Workplace and Training Areas
The third-floor plan defined workplace and training areas within the handback program.
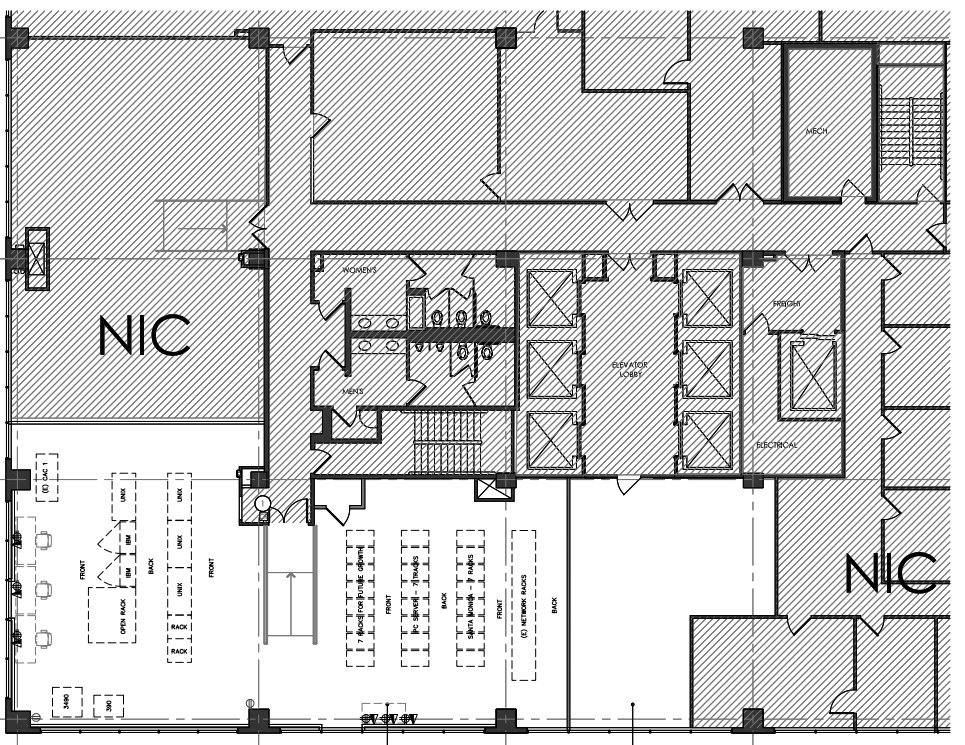
Fourth-Floor Server and Critical Systems
The fourth-floor plan identified the major server and building-system areas.
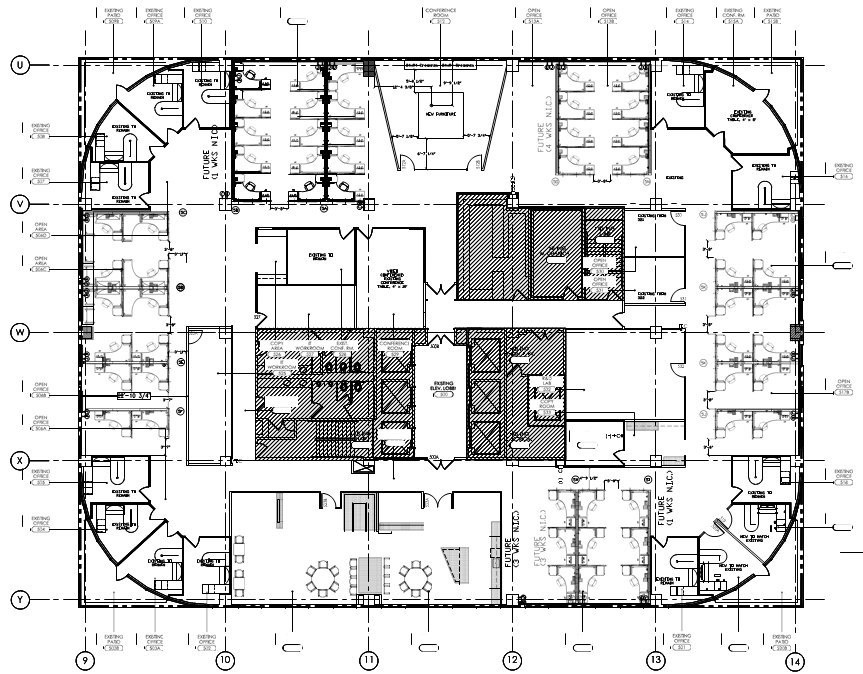
Fifth-Floor Workplace and System Connections
The fifth-floor plan connected the workplace footprint to the building-system removal scope.
The Outcome
Tenant Power Removed. The Floors Handed Back.
ASI completed the accelerated workplace exit, leaving no tenant electrical service connected to the three floors and coordinating the permitted interior and exterior restoration required for handback.
Schedule Control
Relocation, trades, approvals, inspections, and closeout followed one lease-driven delivery plan.
Electrical and Server Removal
Tenant distribution, connected circuits, server infrastructure, and affected building systems were traced, disconnected, and removed.
Interior Restoration
Walls, ceilings, carpet, floor monuments, penetrations, life-safety interfaces, and finishes were addressed for turnover.
Permits and Exterior Work
Permit expediting, inspections, suspended-platform certification, branding removal, and facade repair stayed connected to the handback schedule.
Project Details
Beyond Furniture Removal.
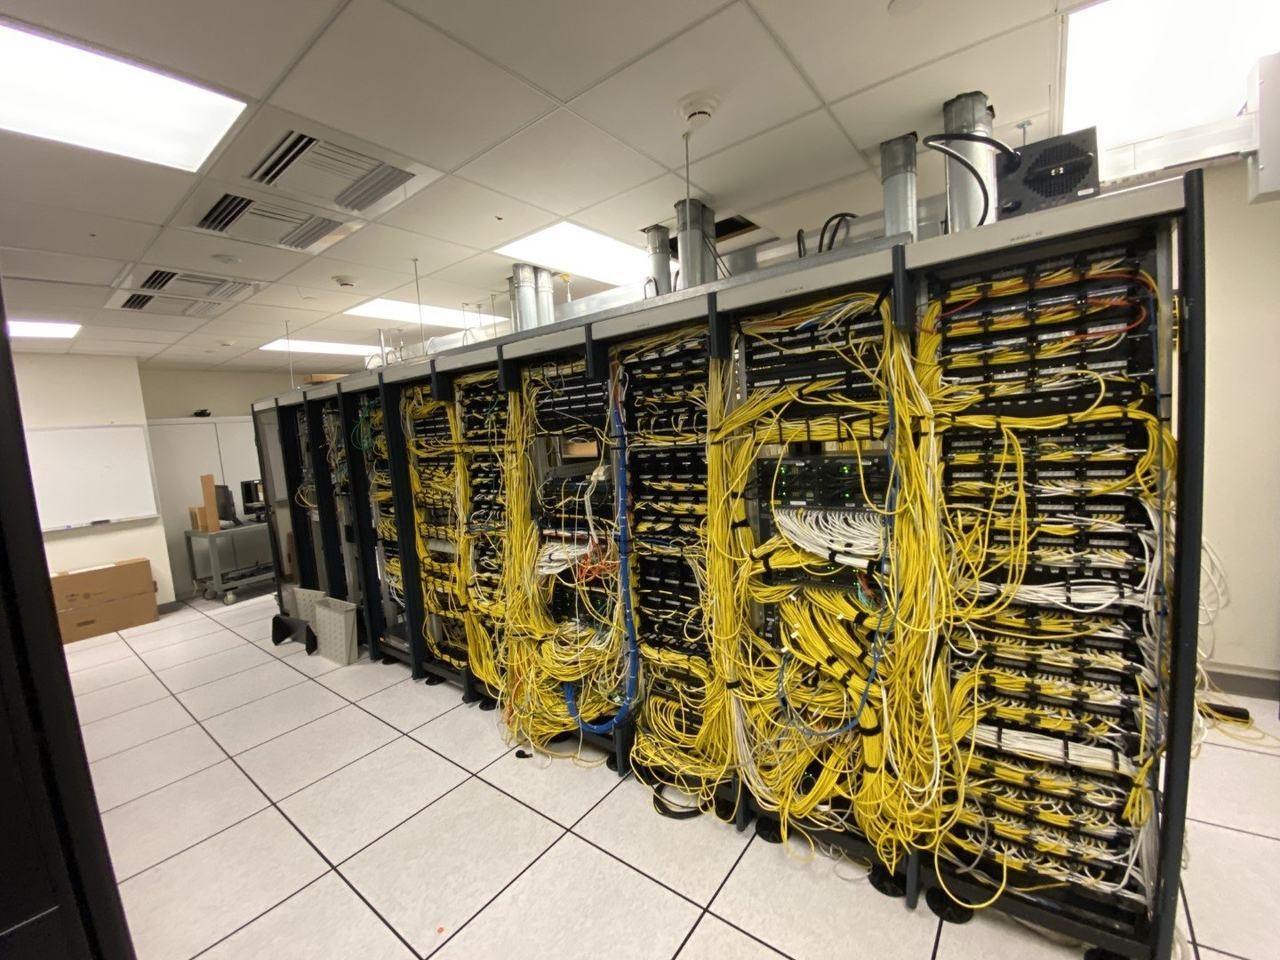
Server Infrastructure Before Removal
Racks, cabling, and supporting infrastructure required a coordinated dismantling sequence.
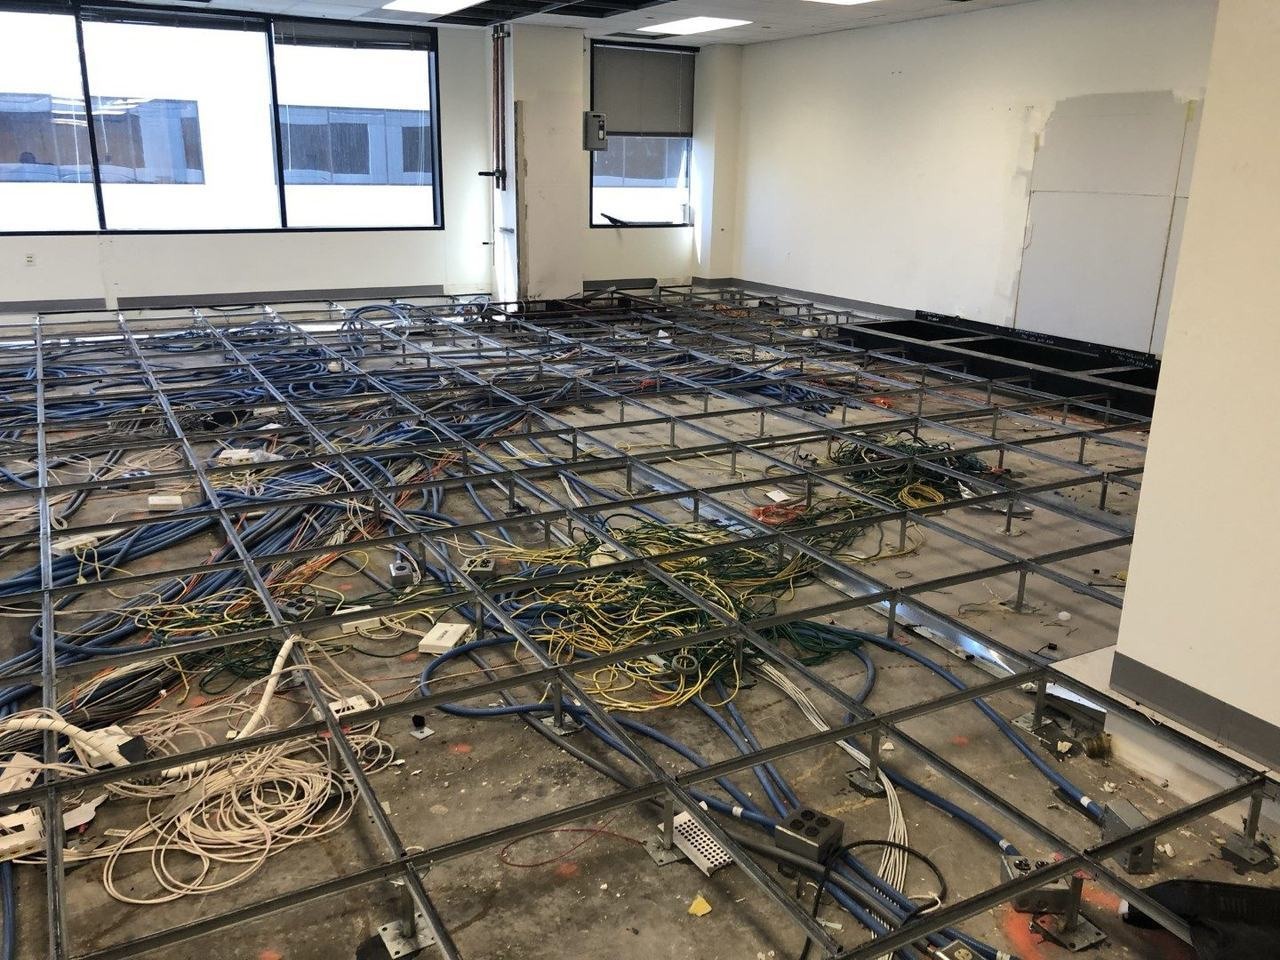
Raised-Floor Infrastructure
Opening the raised floor exposed the infrastructure included in the removal and restoration scope.
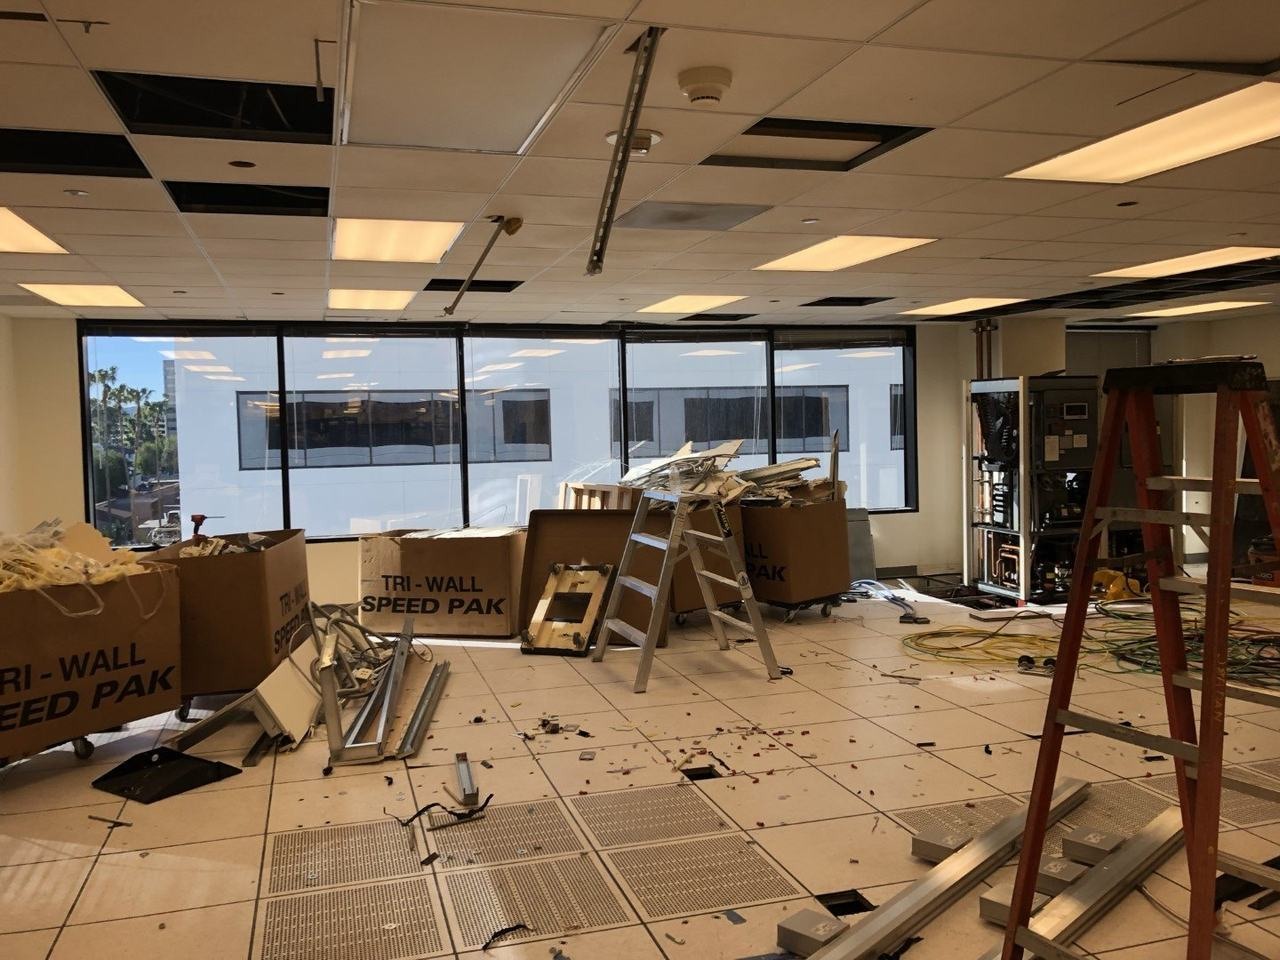
Server-Room Dismantling
Server-room equipment, finishes, and affected systems were removed as part of the workplace exit.
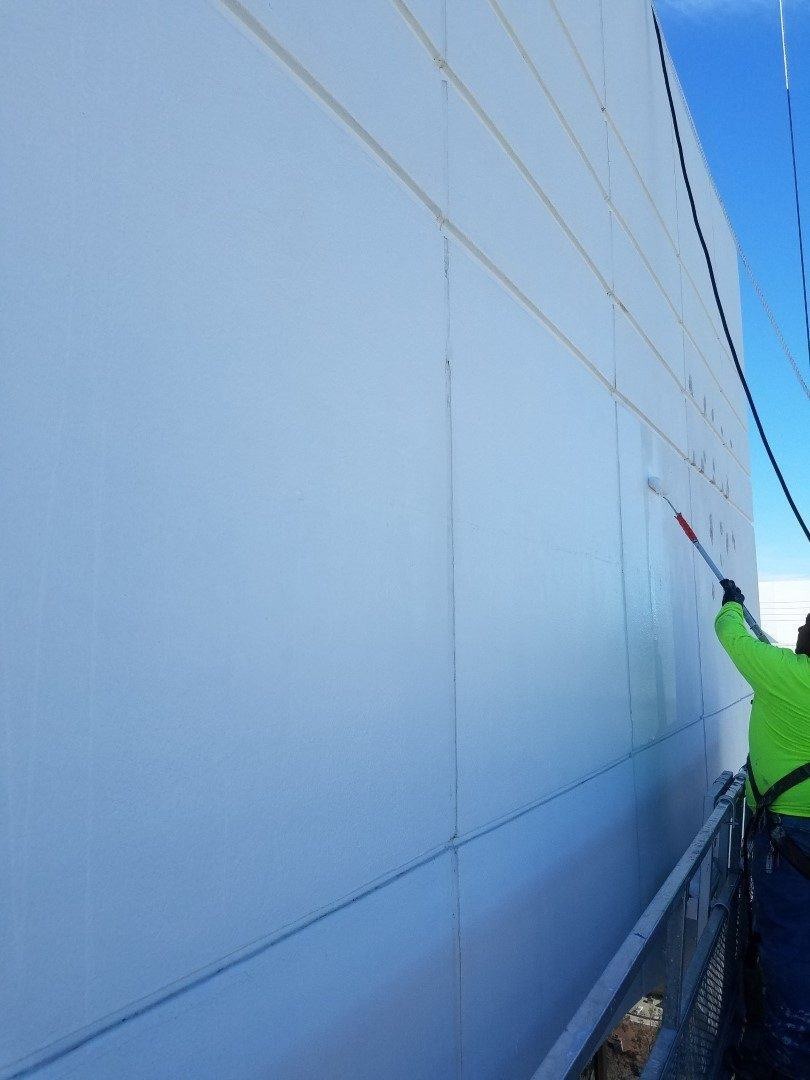
Exterior Access and Facade Repair
Certified exterior access supported branding removal and affected facade restoration.
One Accountable Partner.
From Lease Deadline Through Final Handback.
Relocation, decommissioning, electrical removal, restoration, permitting, inspections, and exterior work delivered through one coordinated program.


