

Project Profile | Commercial Interior Construction + Technical Workplace Buildout
Complex Buildout. One Accountable Partner.
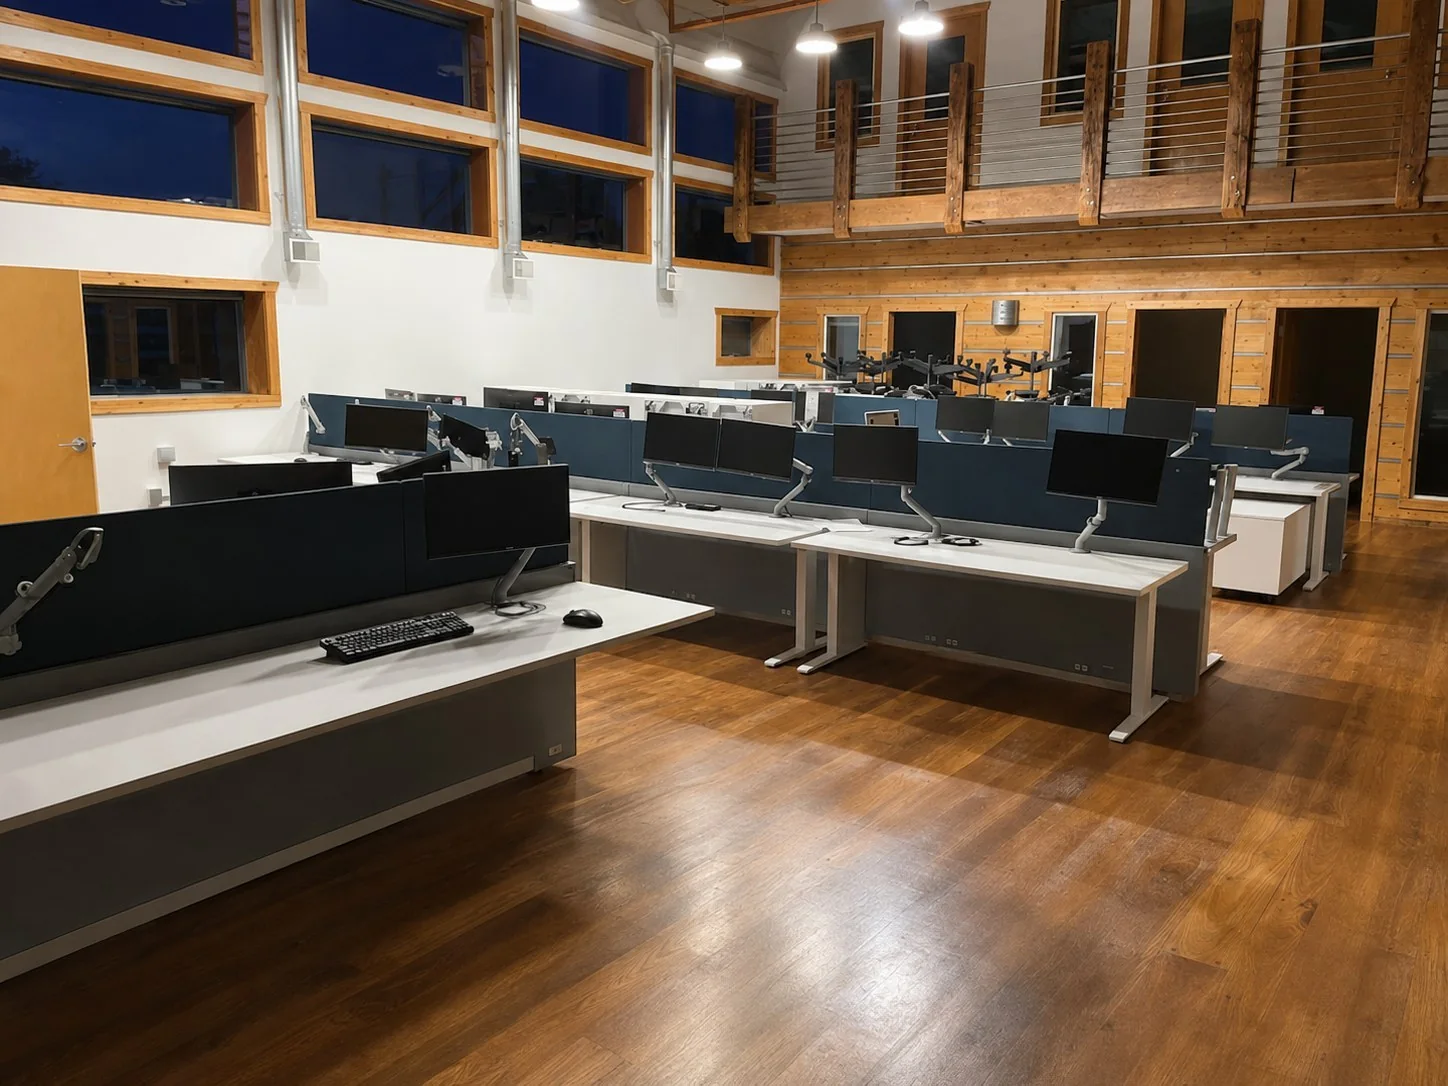
ASI converted a two-level commercial interior into a technically ready workplace, connecting construction, building systems, specialized rooms, and evolving field conditions through one coordinated delivery plan.
View Full Case Study PDF
2levels coordinated
8completed base construction scopes
7client-authorized additions
52hard-wired connections
The Mandate
Stantec needed its new main office built around operational requirements while ASI coordinated the server room, laboratory, kitchen, power distribution, finishes, life-safety interfaces, and access-control handoffs as one commercial construction program.The Challenge
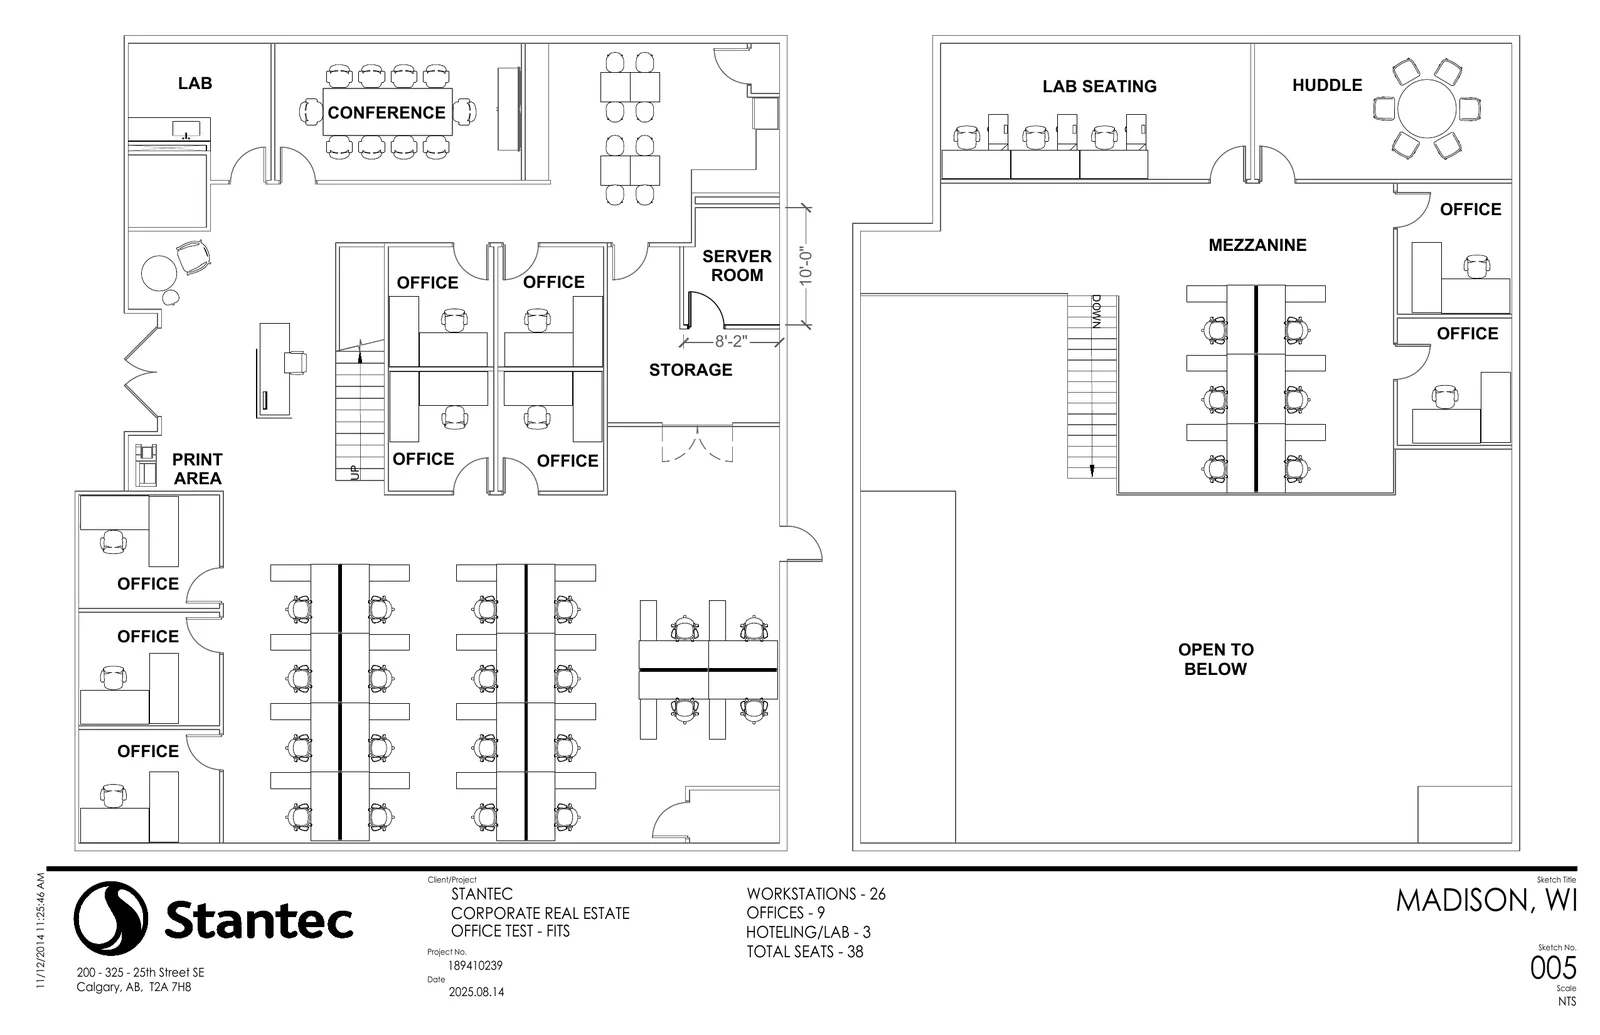
The two-level test fit established the design direction, but field conditions determined how the project could actually be built. ASI identified a kitchen wing wall supporting a mezzanine bearing point that was absent from the plan, concentrated power and data within the demolition area, front-desk distribution that needed to route through the stair stringer, and unfinished flooring exposed after laboratory casework removal.Each condition affected another part of the build. Structural requirements, retained finishes, electrical and data distribution, plumbing, and architectural work had to remain coordinated across both levels.The ASI Approach
One Program for Field Decisions, Technical Scope, and Closeout
01
Verify the Buildable Plan. Connect the two-level test fit to real structural conditions, concealed infrastructure, retained finishes, circulation, and building requirements before field work advances.
02
Coordinate the Base Scope. Manage selective demolition, millwork, flooring and base, painting and wallcovering, fire protection, plumbing, HVAC, and electrical work through one general-contracting path.
03
Integrate Specialized Rooms. Sequence the server room, laboratory, and kitchen work with power, data, plumbing, millwork, flooring, finishes, and access requirements.
04
Control Authorized Change. Keep seven client-authorized additions within the same approval, execution, documentation, and closeout process as the base construction program.
05
Manage Technical Handoffs. Coordinate distributed power, 52 hard-wired connections, the HES 5000 electric strike, and vendor interfaces so each system is ready for its final connection and turnover.
Solution and Results
Stantec received one integrated construction program connecting the built space, technical infrastructure, field decisions, approved additions, vendor interfaces, and closeout record.Purpose-Built Server Room
An 8 by 10 foot room was built within existing storage with framing, drywall, electrical service, secured access, matching finishes, and grounded static-dissipative flooring.
Distributed Power
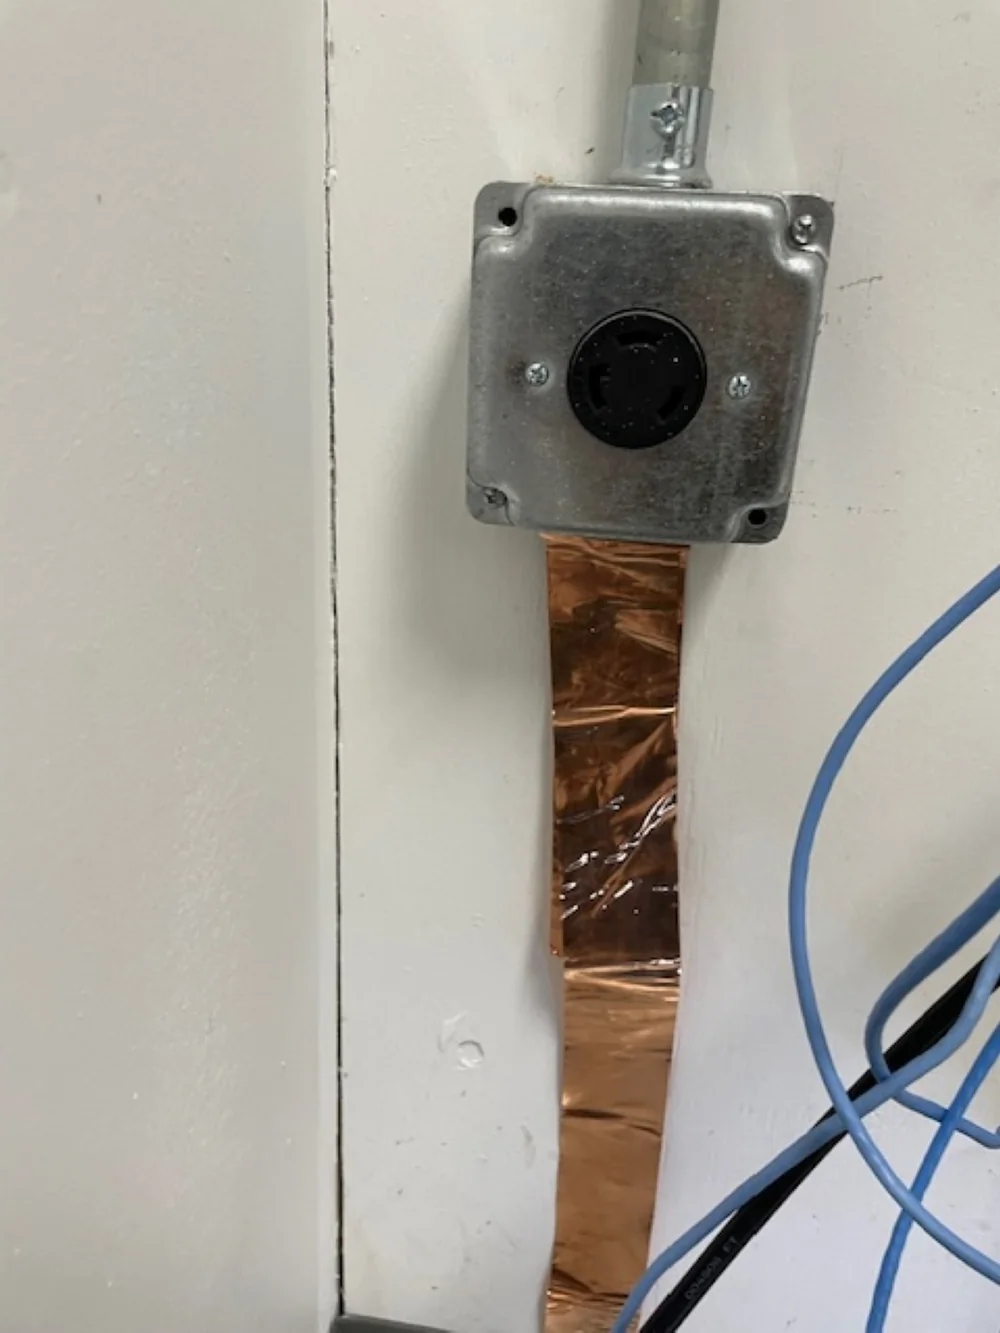
Four power locations were coordinated across the main level and mezzanine, together with a dedicated printer circuit.
Connected Technical Equipment
ASI coordinated 52 hard-wired connections across 26 interconnected units as part of the broader workplace plan.
Integrated Specialized Spaces
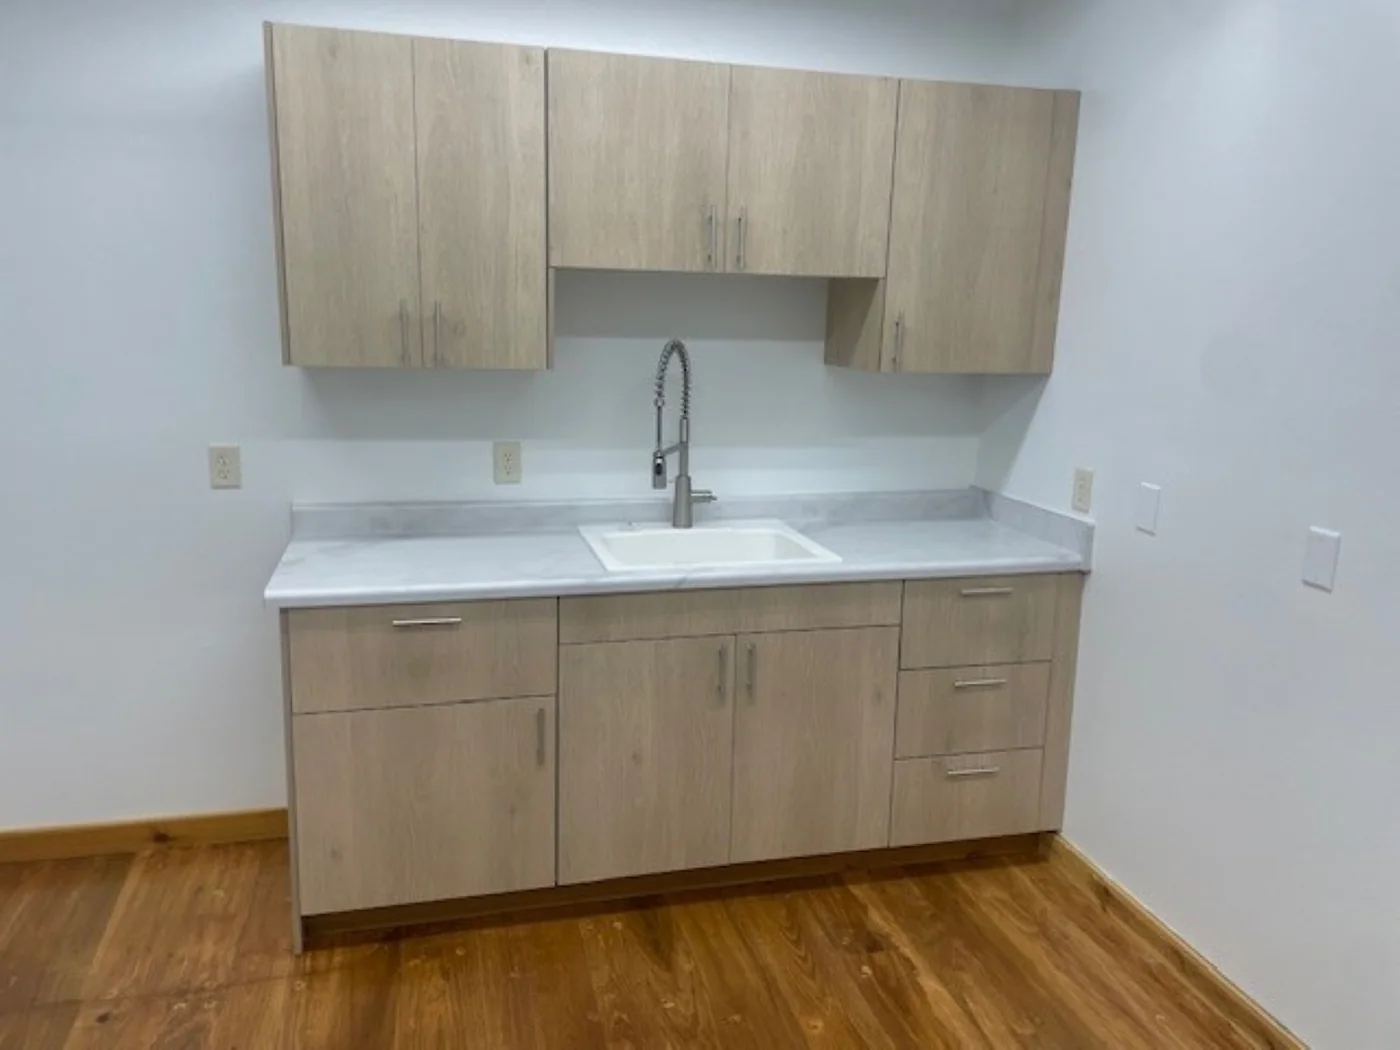
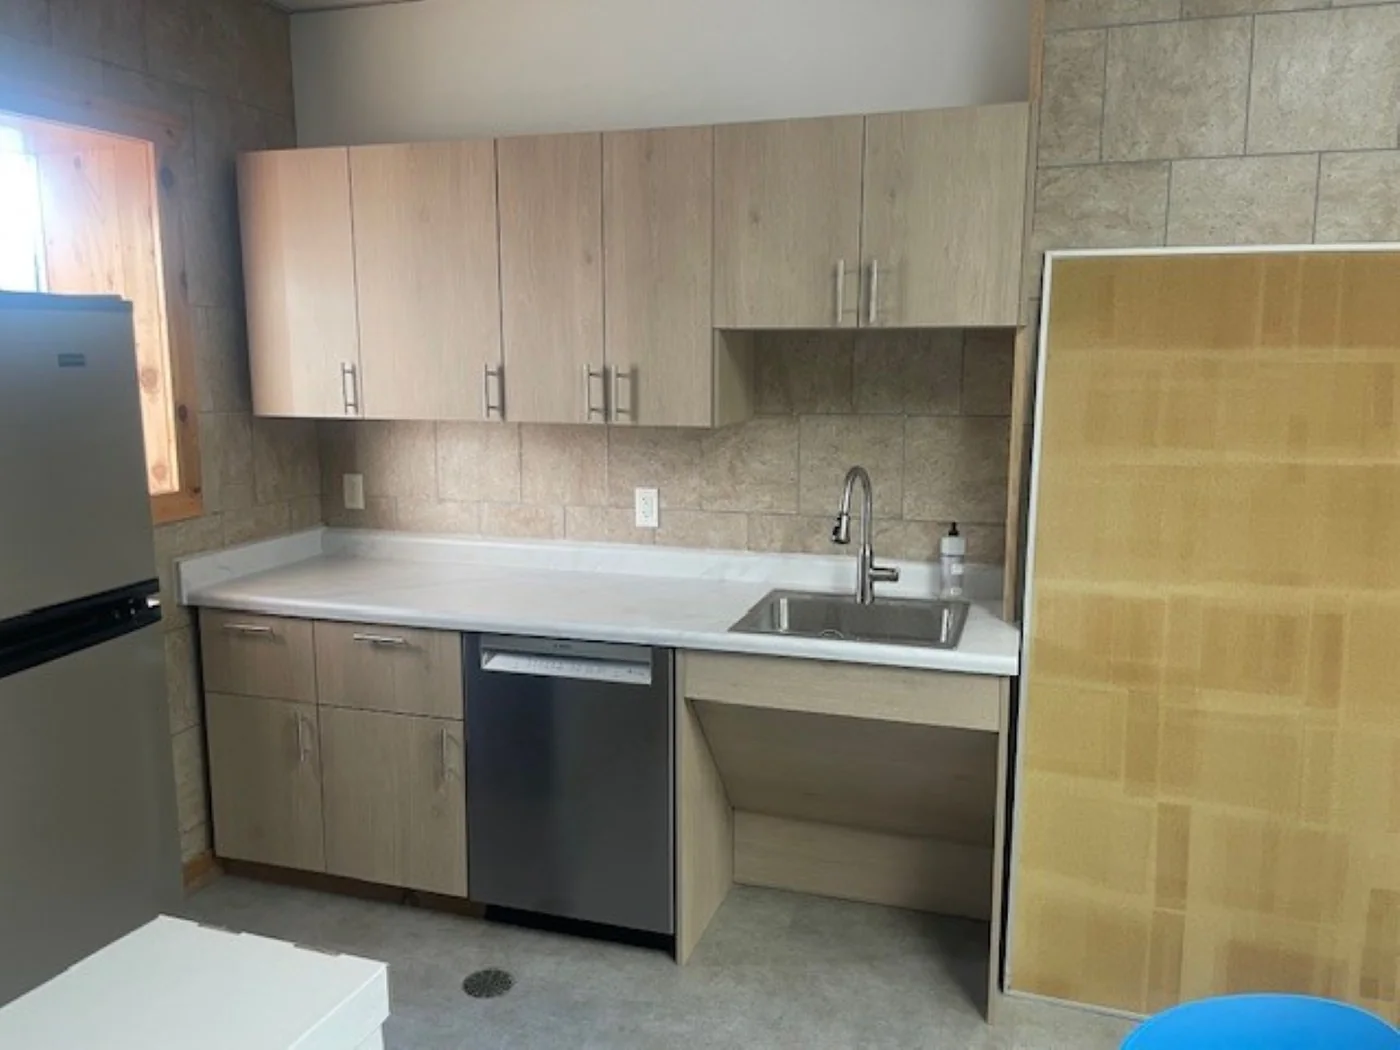
Laboratory and kitchen requirements were coordinated with the surrounding construction, systems, finishes, and vendor handoffs.
Project Outcome
One accountable project path connected base construction, authorized changes, technical infrastructure, field evidence, and closeout. ASI kept the building work and operational requirements aligned as conditions and client needs evolved.Documented Stantec Madison project result
Project Gallery
One Accountable Partner from Planning Through Final Closeout
ASI coordinates workplace construction, electrical, low voltage, access control, furniture, logistics, technology, and project closeout through one connected delivery plan.Explore ASI Services View More Projects (937) 977-1644

