

Case Study | Workplace Strategy + Furniture
From Furniture Need.
To Workplace Strategy.
One Integrated Team.
A relocation that connected workplace discovery, furniture, lighting, installation, and move management around Presbia’s operating needs.
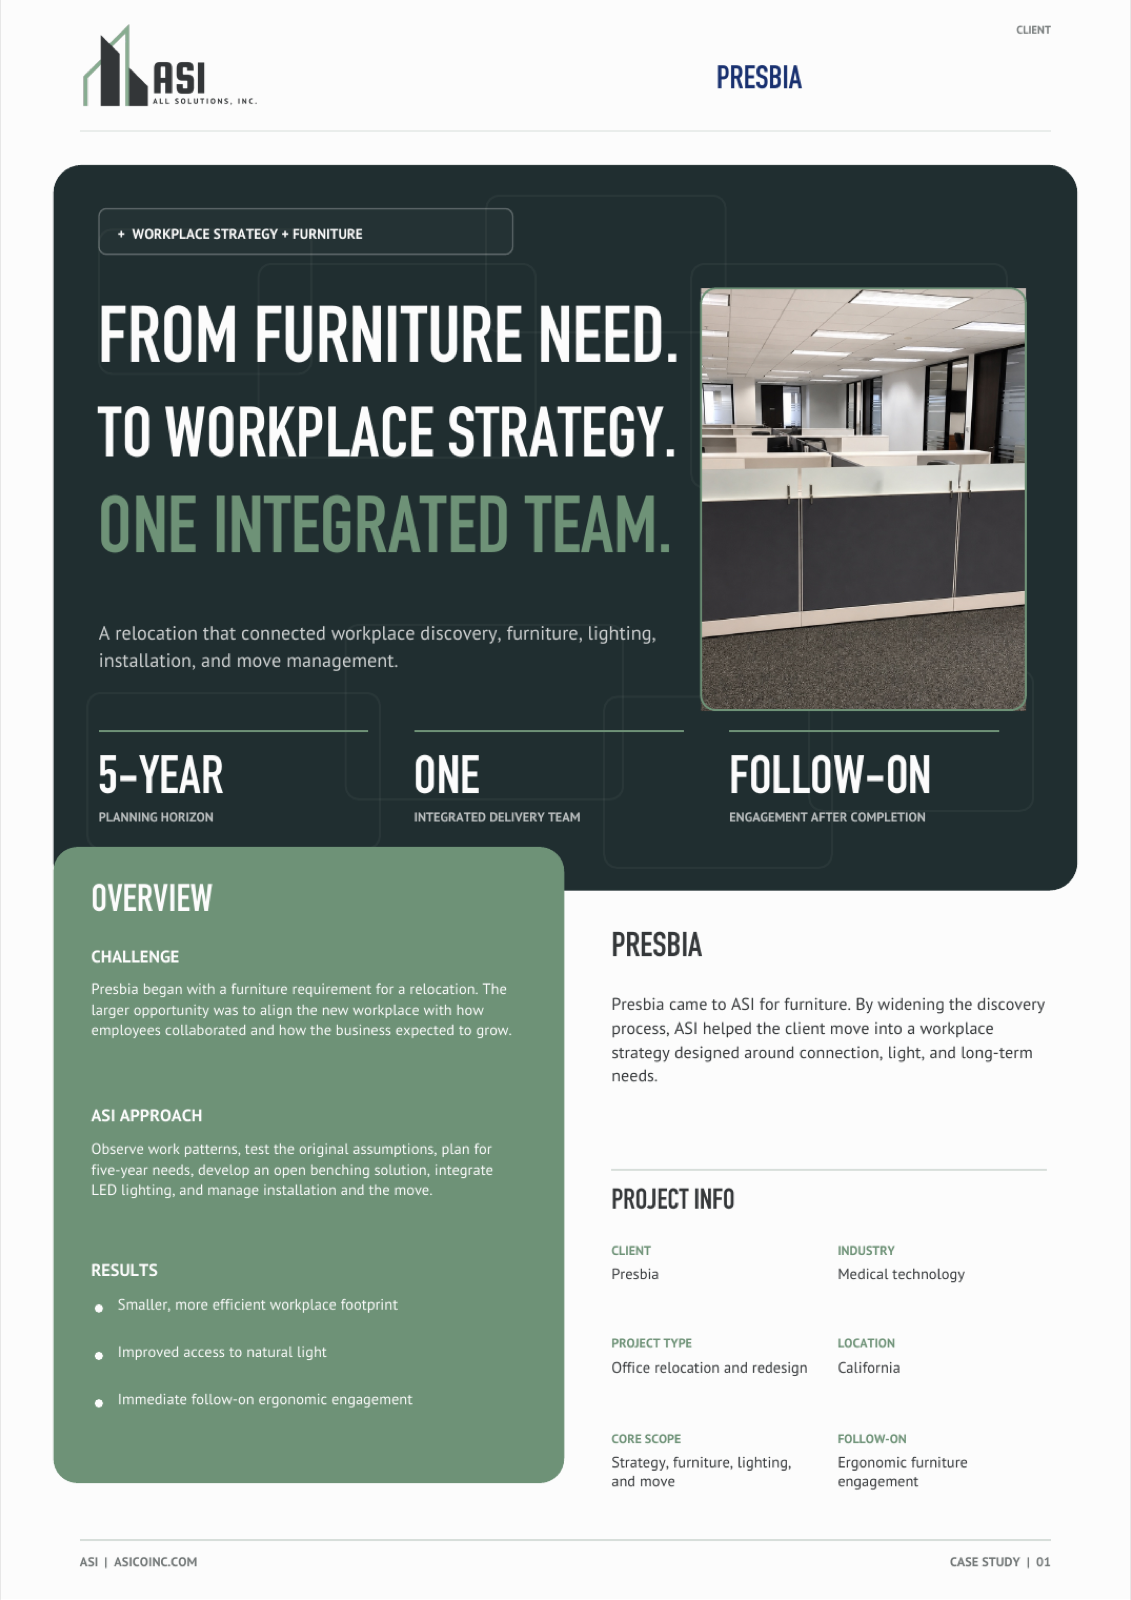
Overview
Challenge
Presbia began with a furniture requirement for an office relocation. The larger opportunity was to align the new workplace with how employees collaborated, used storage, accessed daylight, and expected the business to grow.
ASI Approach
Observe existing work patterns, test the original furniture assumptions, plan for five-year needs, develop an open benching solution, integrate LED lighting, and coordinate installation and the move.
Results
- A smaller, more purposeful workplace footprint
- Greater access to natural light through lower workstation screens
- An immediate follow-on ergonomic furniture engagement
The ASI Approach
From Request to Real Need.
A Workplace Built Around People.
ASI widened the discovery process before selecting furniture, then carried the resulting workplace plan through procurement, installation, relocation, and handoff.
The Outcome
A More Connected Workplace.
A Broader Client Partnership.
The new office connected the physical environment with the way Presbia wanted its teams to work, according to the client’s feedback.
Easier Communication
Vipul Shah reported that the open layout made it easier for employees to communicate and collaborate.
More Natural Light
Lower screens allowed daylight to reach more of the occupied workplace.
Efficient Footprint
Open benching and integrated storage supported a smaller, more purposeful use of space.
Relationship Growth
The completed relocation led directly to another engagement for ergonomic furniture.
Workplace Transformation
Workstations Resolved as One System.
These project views show how the existing workstation condition informed a completed workplace built around lower screens, storage, daylight, and circulation.
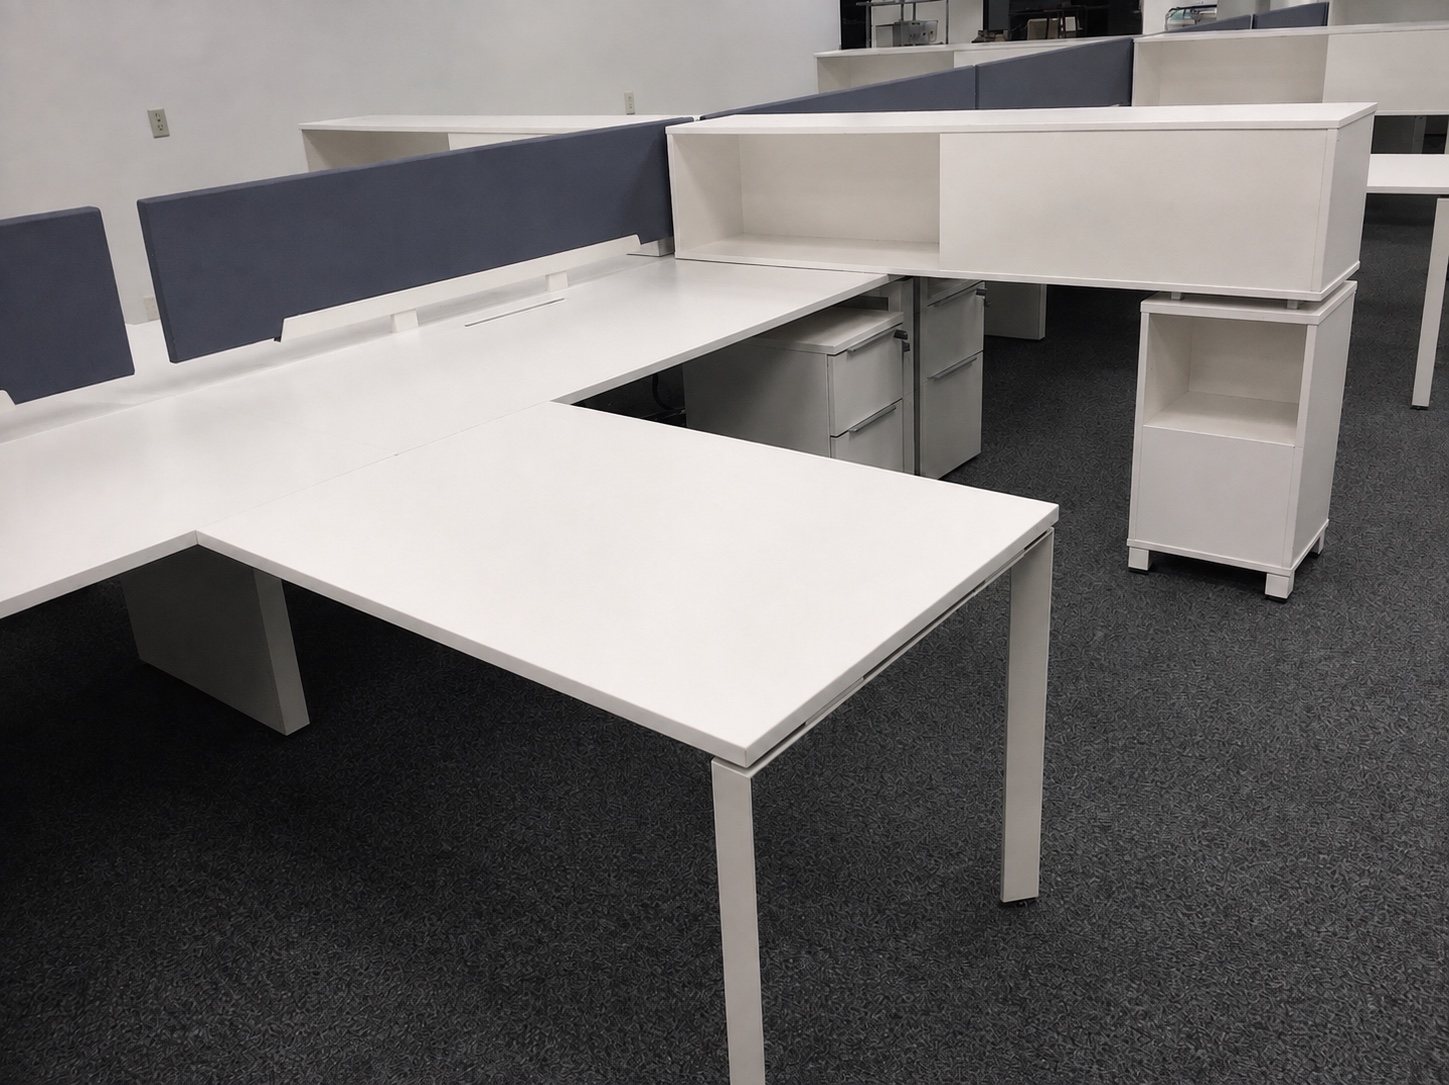
Starting Condition
The existing workstation arrangement was reviewed during discovery and workplace planning.
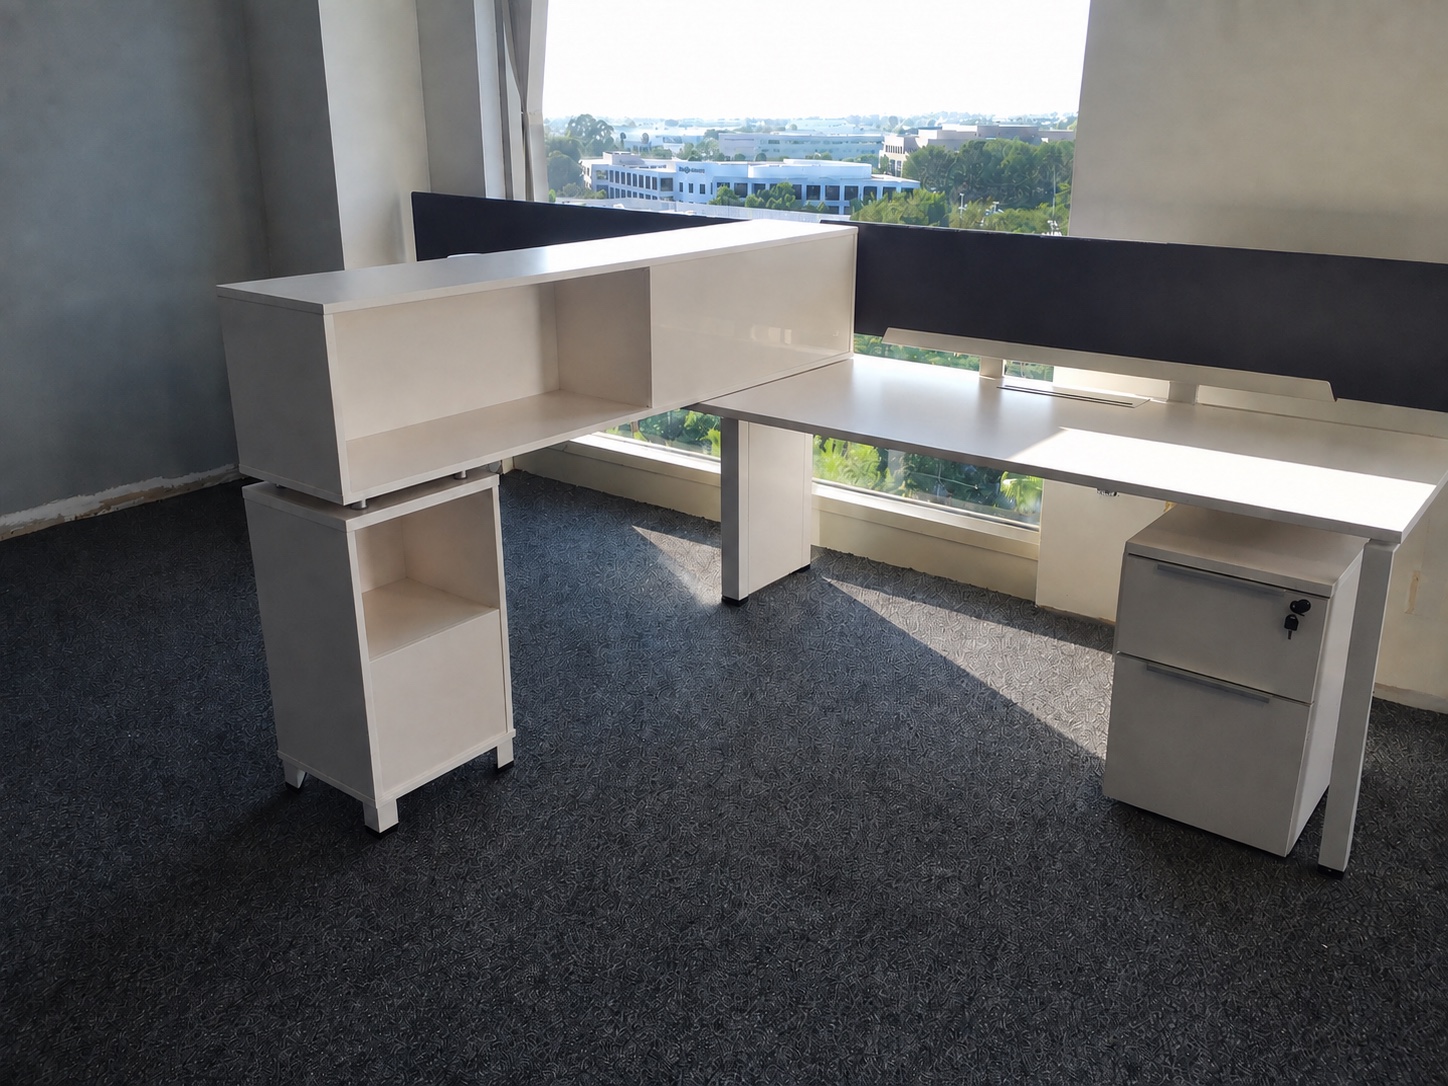
Completed Open Workplace
The finished layout connected defined work areas, shared sightlines, storage, and access to natural light.
Client Feedback
“We’ve found that employee productivity has risen dramatically. It’s never been easier for us to communicate, collaborate and innovate.”
Vipul Shah
Vice President of Manufacturing and Operations, Presbia
Client Feedback
“Working with ASI has been an enlightening experience. We started out looking for a furniture provider, and what we’ve found is a partner that is helping us add real value to our business.”
Vipul Shah
Vice President of Manufacturing and Operations, Presbia
One Accountable Partner. Nationwide.
From Plan to Closeout.
ASI connects workplace strategy, furniture, lighting, technology, relocation, and final handoff through one accountable delivery partner.


