



Case Study | Workplace Renewal

+ Siemens | Albany Workplace Renewal
11,431 RSF.
Finishes. Power. Data.
One Field Plan.
ASI coordinated a multi-scope workplace renewal across an 11,431-RSF tenant suite, linking surface rehabilitation, painting, carpet supply, furniture power and conference-room connectivity.
Overview
Challenge
An 11,431-RSF workplace could not be renewed as a collection of isolated trade calls. Wallcovering removal exposed repair needs, finish crews required orderly room releases, and furniture power and conference-room connections depended on completed surfaces and furniture readiness.
ASI Approach
Use the tenant plan to coordinate room-by-room releases, move from removal and repair into the approved finish system, and align power and data return work with the actual condition of each space. One field plan kept the interfaces visible and accountable.
Results
- Interior surfaces renewed across the workplace
- Power and data interfaces coordinated with furniture
- Finished offices and circulation returned as one connected environment
Siemens | Albany Area
This was a sequencing problem as much as a finish project. Wallcovering removal, surface repair and painting had to release rooms in the right order, while furniture power, conference-room connections and carpet delivery remained tied to workplace readiness.
Project Info
- Client
- Siemens
- Location
- Albany area, New York
- Workplace
- 11,431 RSF
- Environment
- Offices + meeting spaces
- Delivery
- Coordinated workplace renewal
- Status
- Completed
Plans and Project Scale
The Plan Set the Scale. The Sequence Made It Work.
The tenant plan identifies the Siemens suite, offices, meeting areas and the relationship to the warehouse. It provides the layout reference for coordinating surface preparation and conference-room connections.
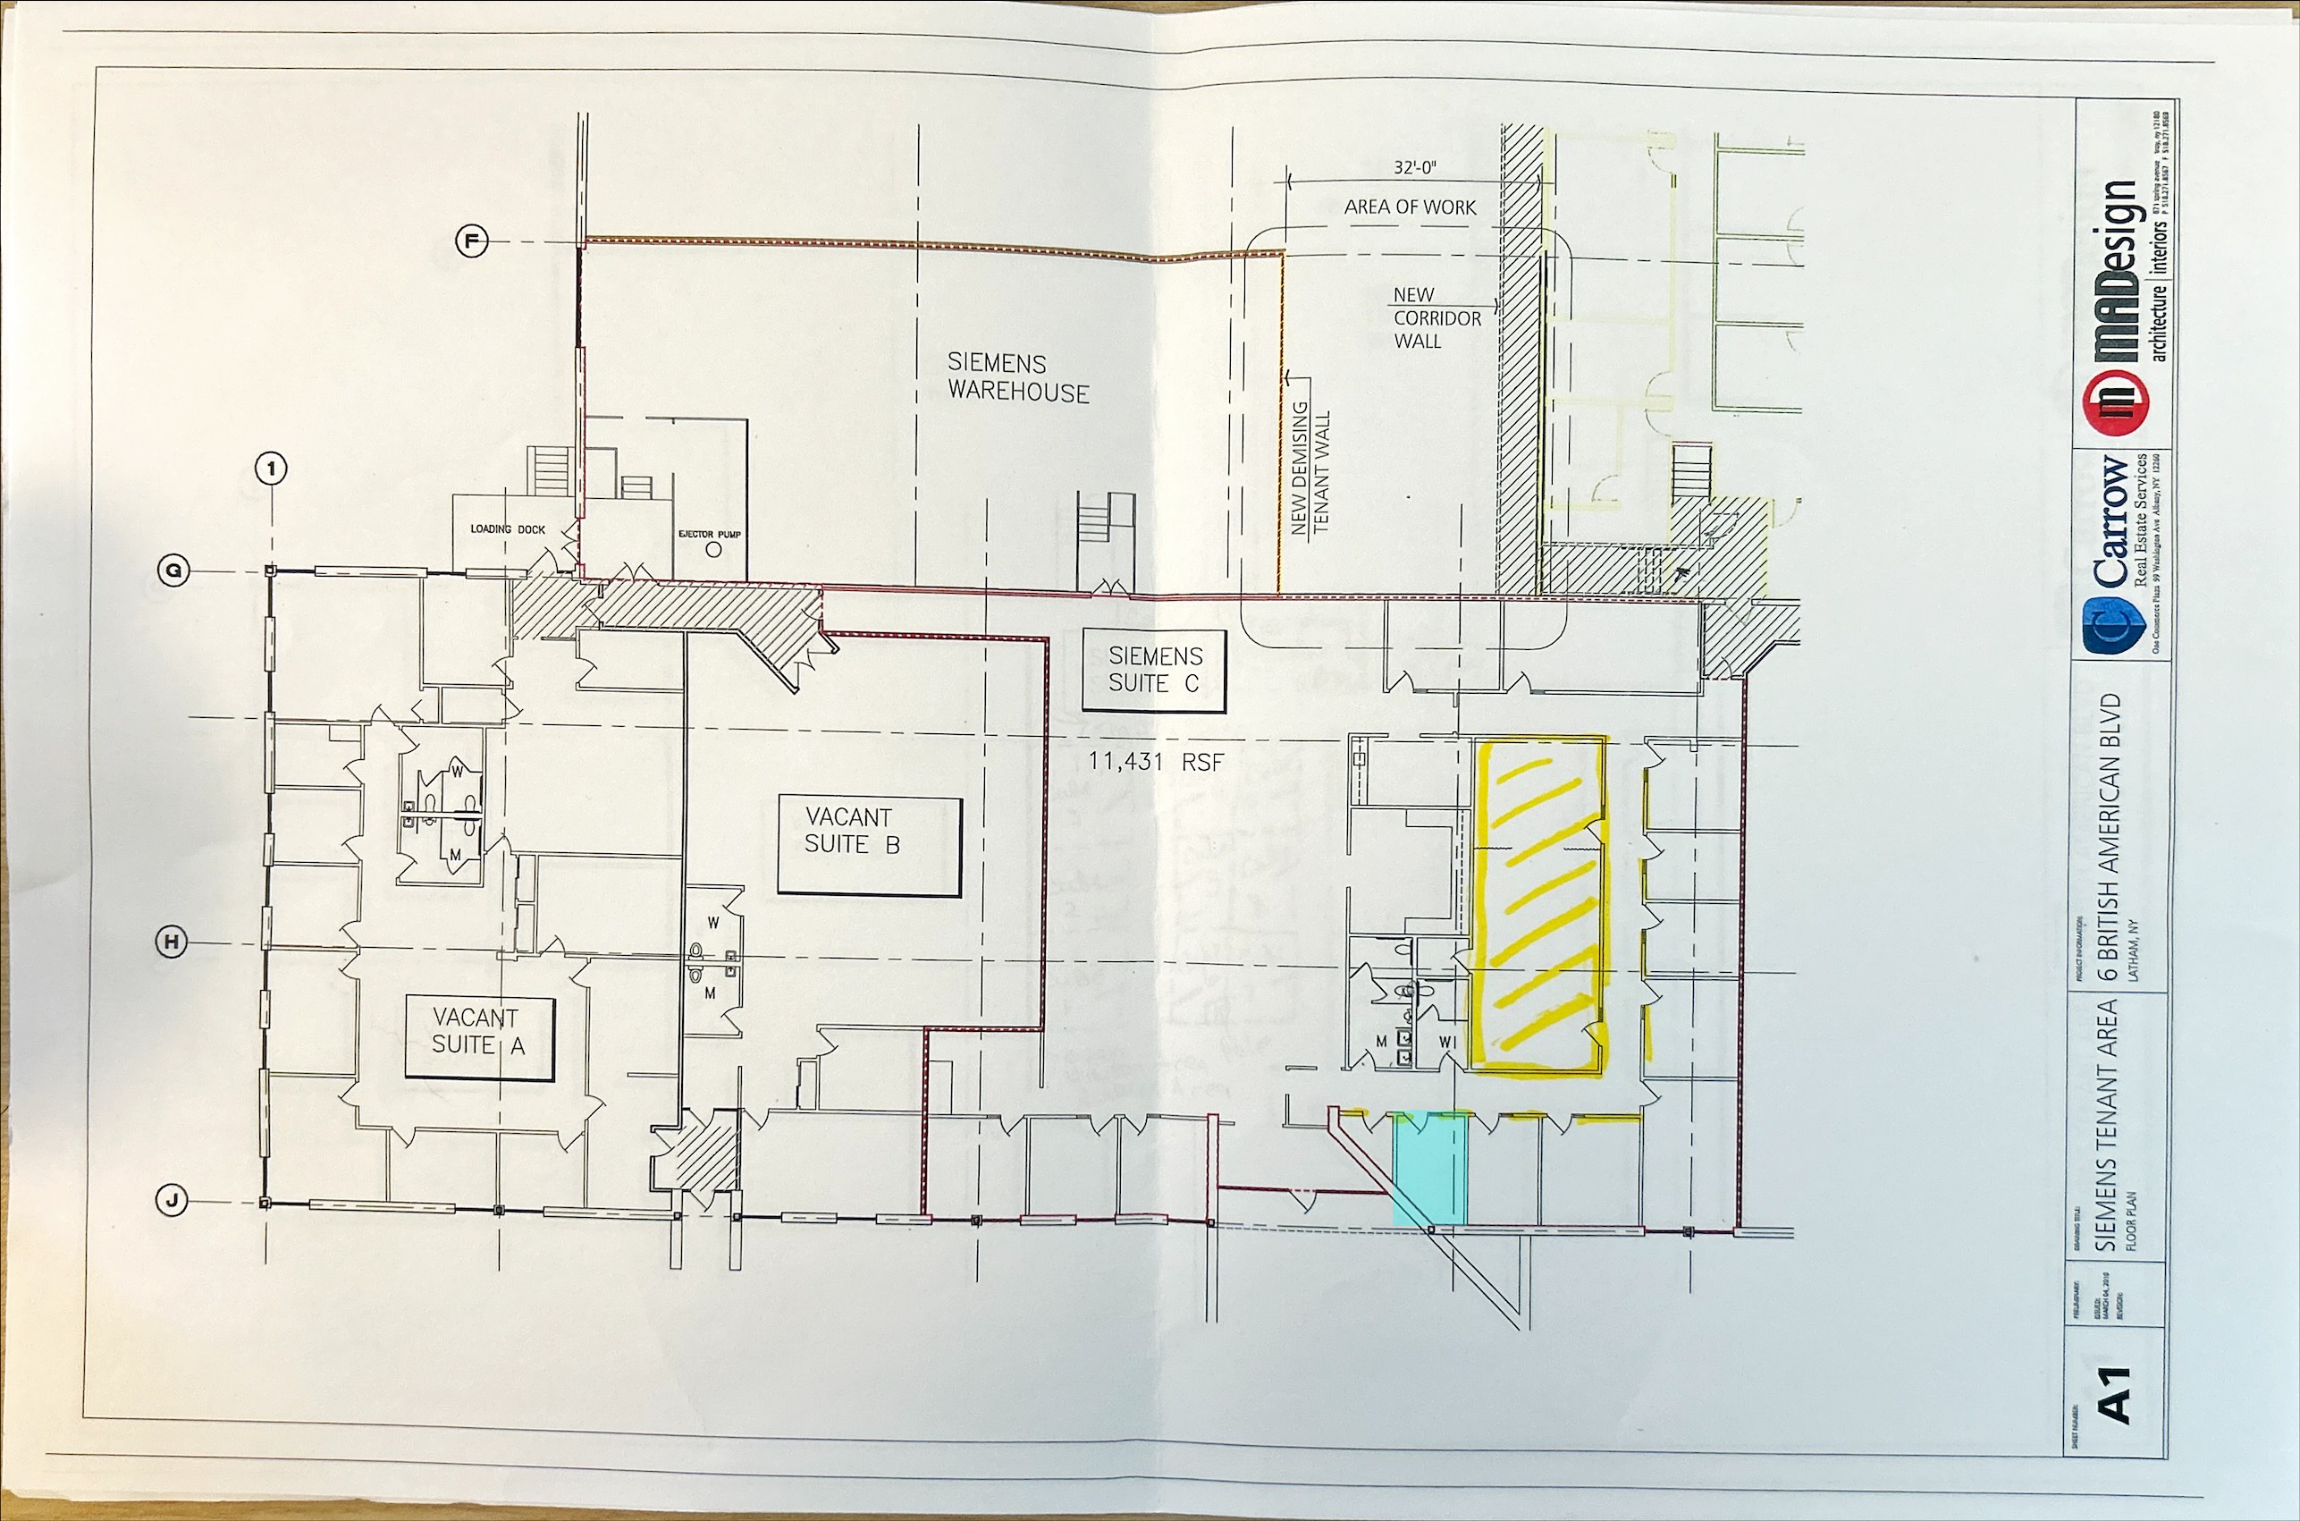
The Plan Connected the Field Work
The 11,431 RSF tenant suite provides the workplace context for the finish and conference-room packages.
The ASI Delivery Model
The Scope Was Connected. So Was the Execution.
Use the tenant plan to coordinate room-by-room releases, move from removal and repair into the approved finish system, and align power and data return work with the actual condition of each space. One field plan kept the interfaces visible and accountable.
Release the Workplace in Phases
Organize work across offices, meeting rooms, corridors and open areas so surface preparation, painting and return connections could advance without losing the overall workplace plan.
Rehabilitate the Interior Surfaces
Remove specified wallcovering, repair and prepare the exposed surfaces, and carry the walls from substrate correction through the approved finish system.
Deliver the Finish Package
Coordinate painting across the workplace, including accent walls, offices, meeting areas, corridors, doors and trim. Protect retained signs and adjacent finishes throughout the work.
Coordinate Furniture Power
Disconnect existing furniture feeds where required, then align the return work with the completed finishes and furniture readiness. Keep electrical interfaces inside the same field sequence.
Reconnect the Meeting Spaces
Coordinate reused data connections, termination and testing with display power and conference-room furniture interfaces so the meeting spaces returned as complete working environments.
One Team Controlled Every Dependency
Carpet selection and delivery, wall preparation and conference-room connections required different resources. ASI organized those interfaces around the revised workplace requirements.
One accountable partner from planning through final closeout.
The Outcome
A Renewed Workplace. Dependent Scopes, Delivered Together.
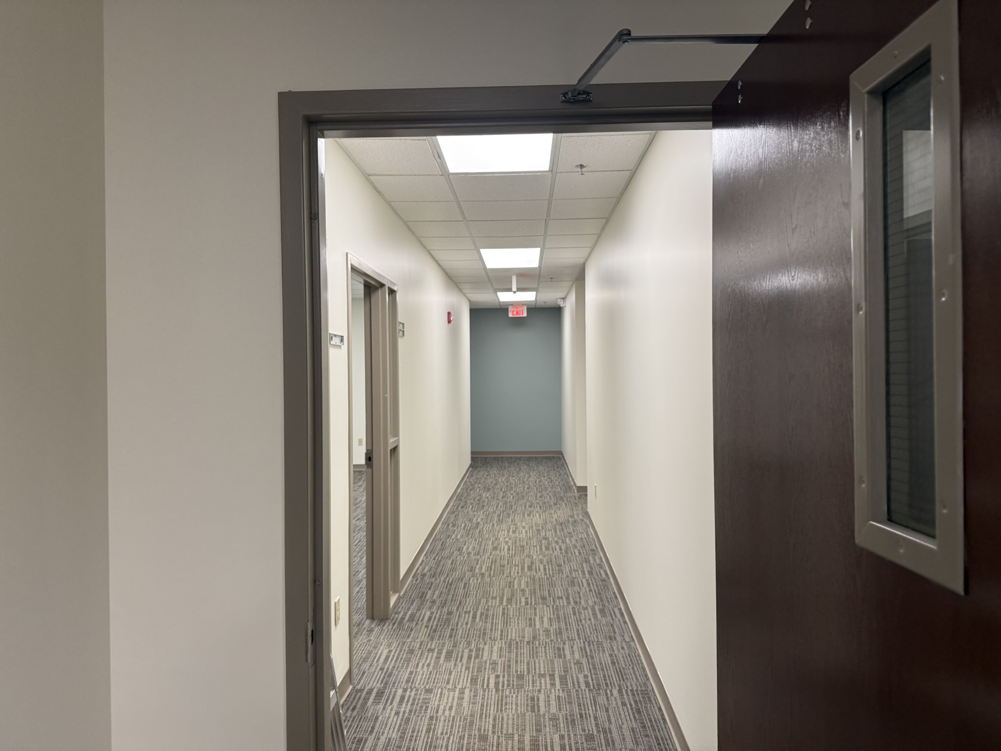
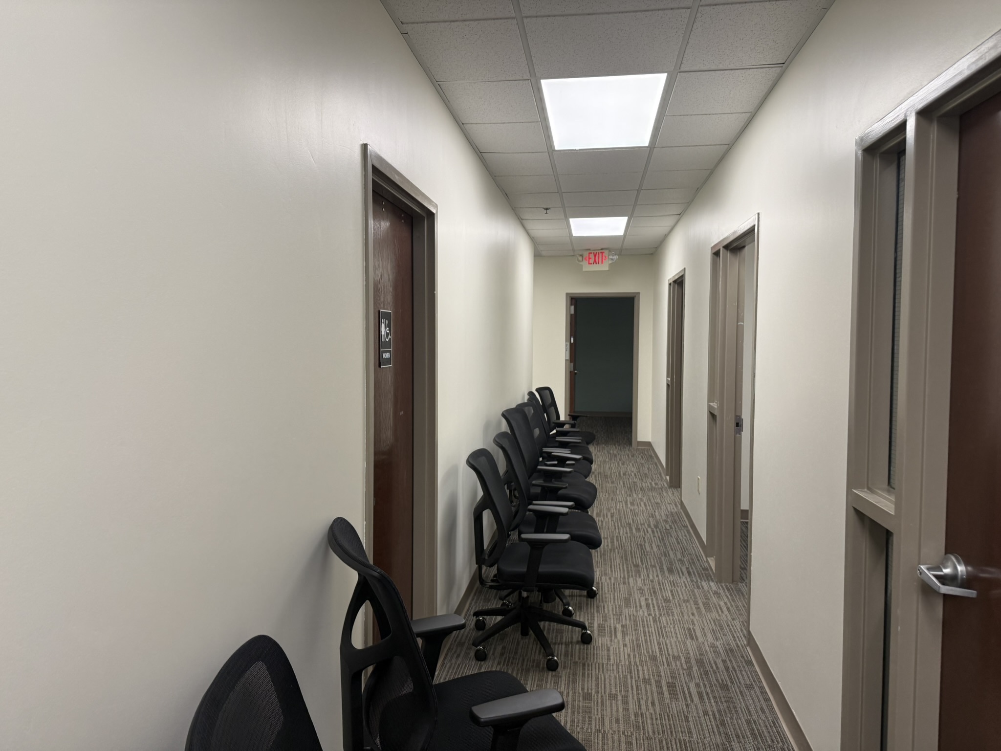
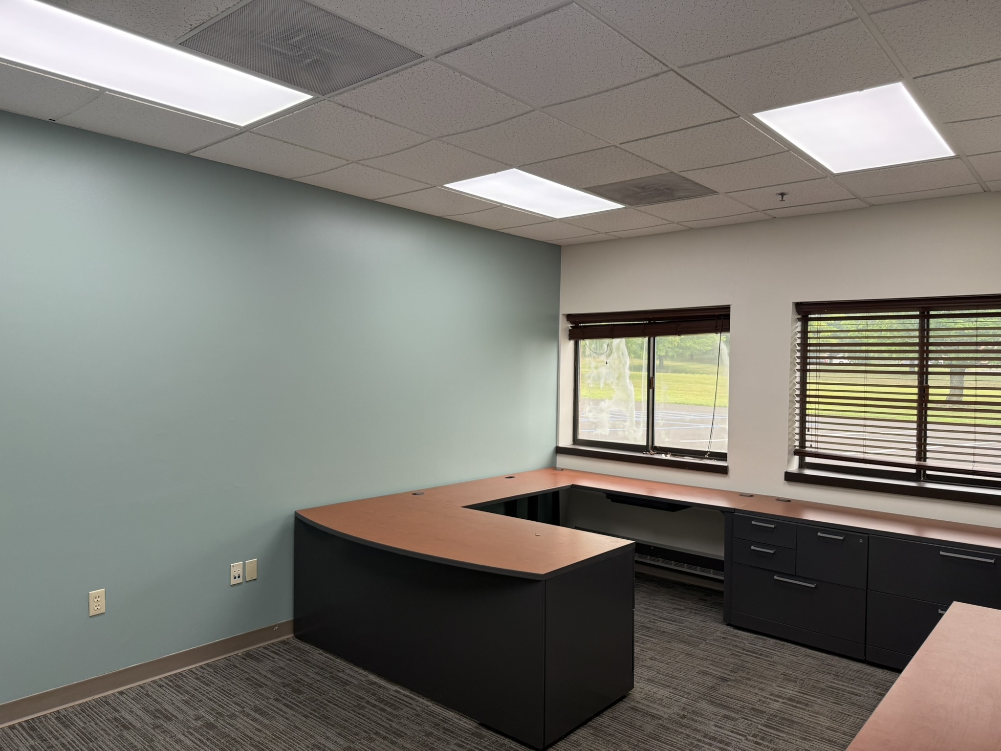
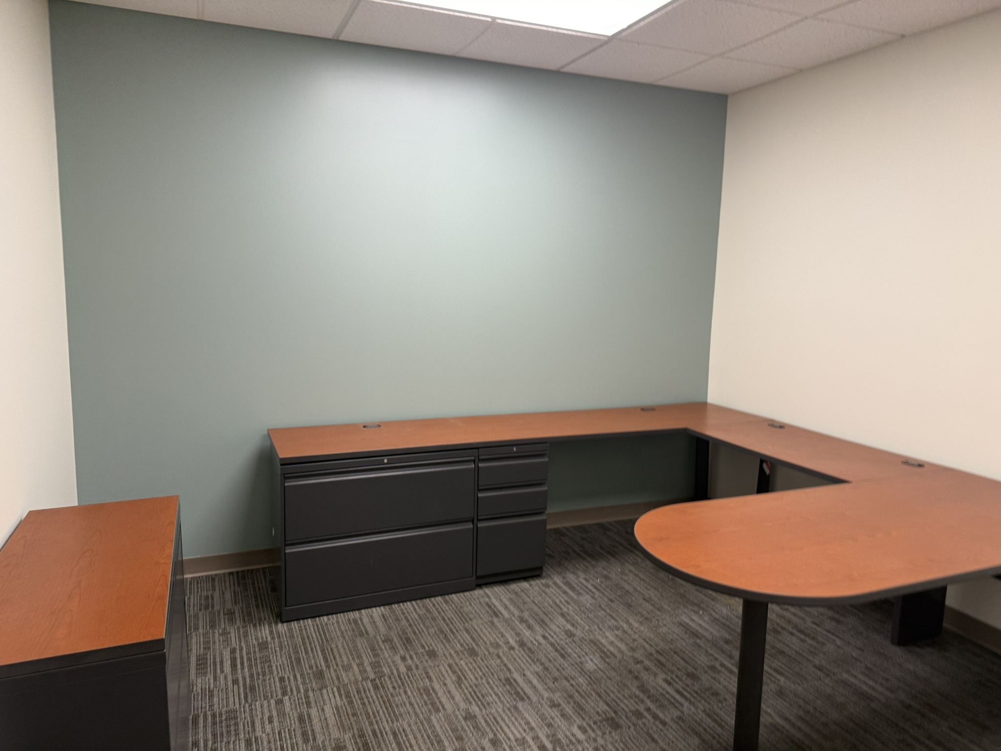
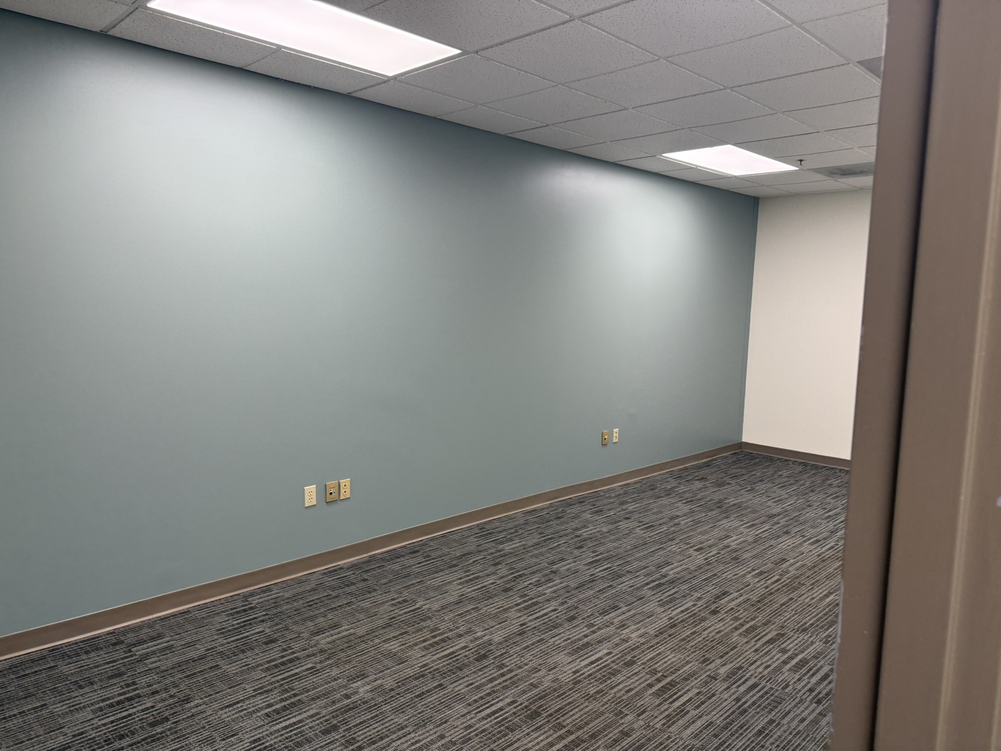
ASI completed the coordinated workplace renewal. New field photographs document finished corridors, offices, meeting spaces and accent walls, while the project record supports the linked painting, carpet-supply, furniture-power and conference-room connection scopes.
The plan established the full tenant-suite scale and room relationships.
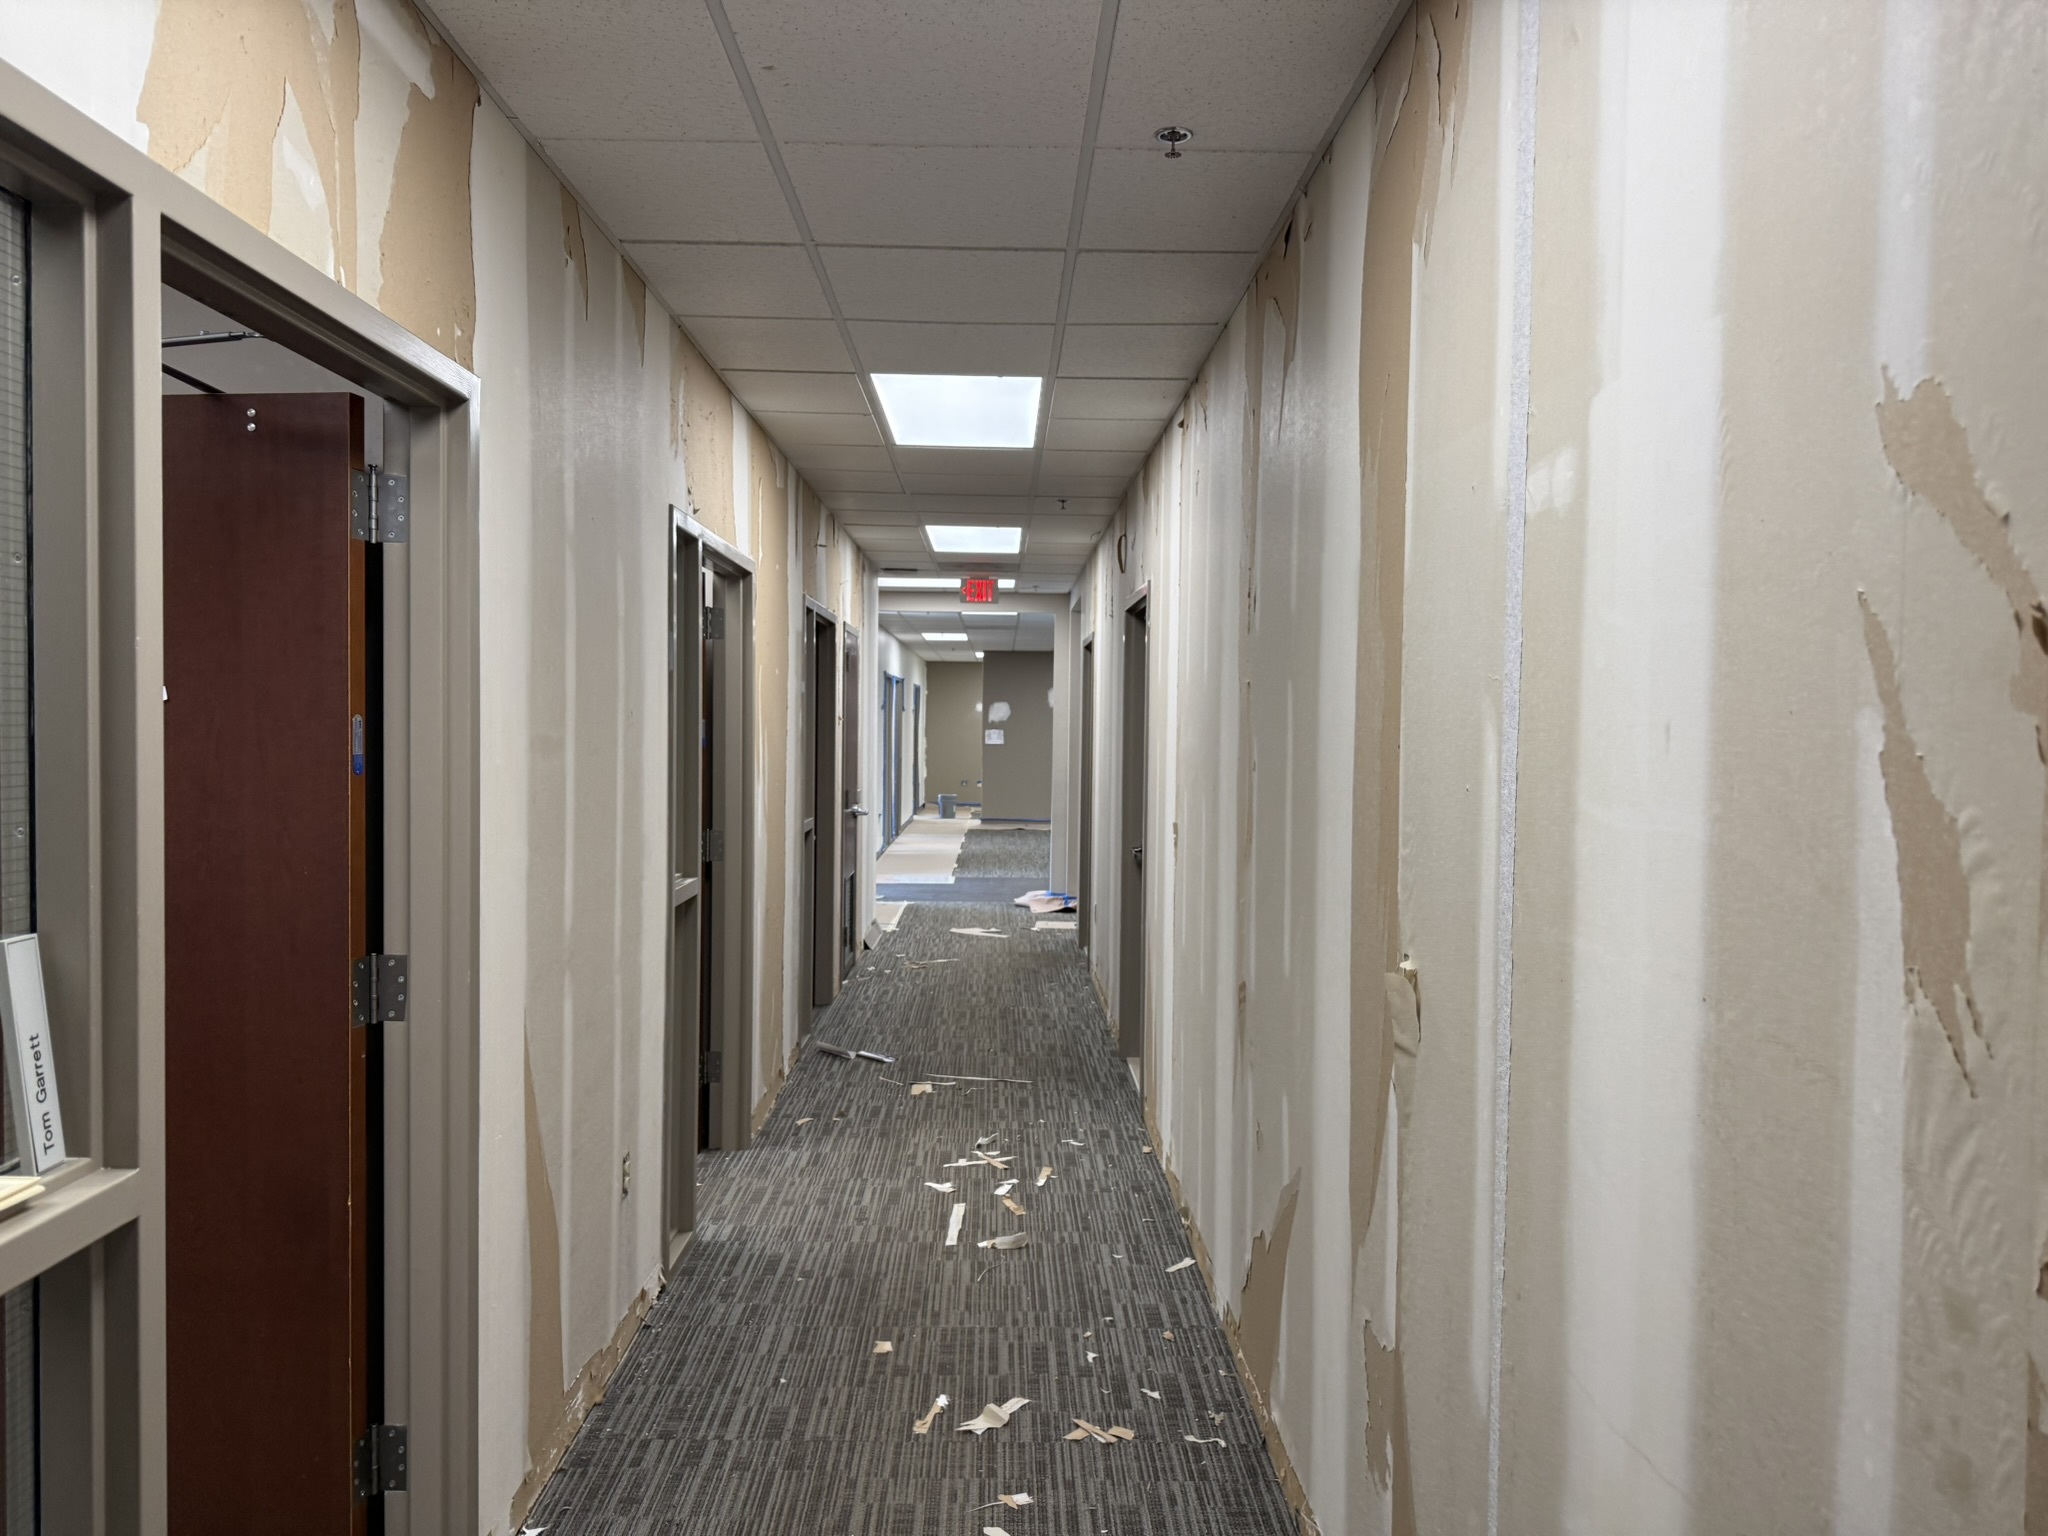
Wallcovering removal, repairs and painting were treated as one finish sequence.
Furniture power and meeting-room connectivity followed workplace readiness.
What the Project Delivered
A Visible Interior Renewal
Completed field views show refreshed corridors, offices, meeting areas and accent walls across the tenant workplace.
Surface Work Carried Through
The field record connects wallcovering removal and repairs to the completed painted environment.
Infrastructure Tied to Readiness
Furniture power and conference-room connections were coordinated around the finish sequence instead of becoming separate handoffs.
One Accountable Field Plan
ASI kept finish crews, electrical interfaces, data work and workplace readiness connected through turnover.
One Accountable Partner. From Surface Preparation Through Workplace Turnover.
The workplace moved from active surface preparation to completed offices and circulation, with finish and infrastructure interfaces managed through one coordinated sequence.
Planning a Multi-Scope Workplace Renewal?
Field Execution
The Work Is in the Transition. The Result Is a Cohesive Workplace.
Field photographs show the sequence from wallcovering removal and surface repair to completed corridors, offices and meeting spaces.
One Accountable Partner. The Whole Assignment.
ASI connected the visible finish transformation with the less visible power, data and furniture interfaces that had to be ready for the workplace to return to service.


