



Case Study | Headquarters Reconfiguration

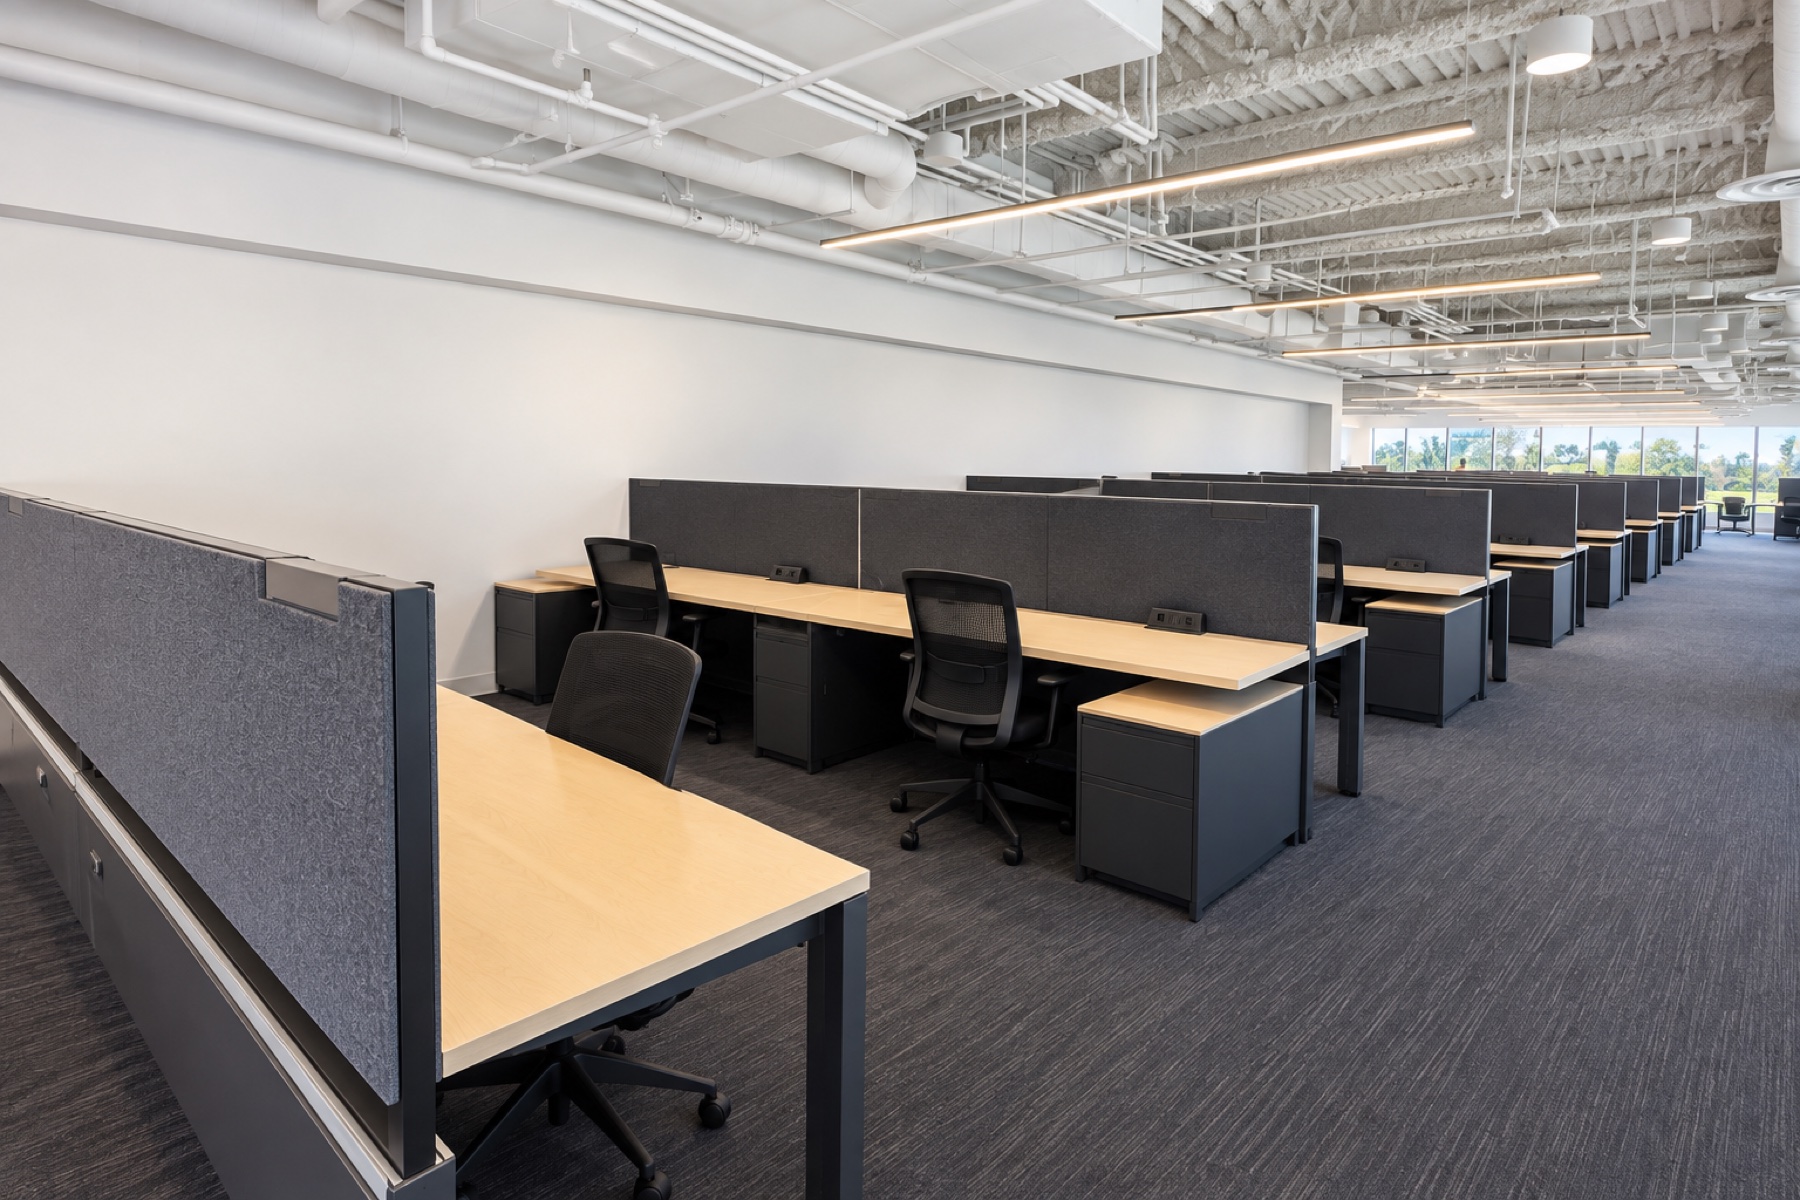
+ Vans | Costa Mesa Headquarters
Two Floors. Furniture. Power. One Field Plan.
ASI coordinated workstation teardown, movement and rebuilding between two headquarters floors, linking furniture reuse, electrical work and field changes to the evolving workplace plan.
View Full Case Study PDFOverview
Challenge
A headquarters reconfiguration required furniture layouts, reusable components and existing electrical connections to work together across two floors. Additional workstation groups and mobilizations changed the execution sequence.
ASI Approach
Use the floor and spine-location plans to organize teardown and rebuilding, coordinate licensed electrical work, and scale crews and supervision as requirements evolved. One field plan kept furniture, movement, power and data connected.
Results
- Workstation systems dismantled, moved and rebuilt across two floors
- Furniture power and data interfaces coordinated with installation readiness
- Added workstation groups and mobilizations absorbed into one execution plan
Vans | Costa Mesa
This was a sequencing problem as much as a furniture project. The receiving plans defined where systems needed to land, while reusable components, transportation, crews, electrical connections and field changes had to advance in the right order.
Project Info
- Client
- Vans
- Location
- Costa Mesa, California
- Site
- 1588 South Coast Drive
- Workplace
- First and second floors
- Delivery
- Reconfiguration + electrical
- Status
- Completed
Plans and Project Scale
The Receiving Plans Set the Layout. The Sequence Made It Work.
The first-floor and second-floor receiving plans connected each workstation group to its destination. Furniture spines and power locations then directed disconnection, movement and rebuilding through the headquarters.
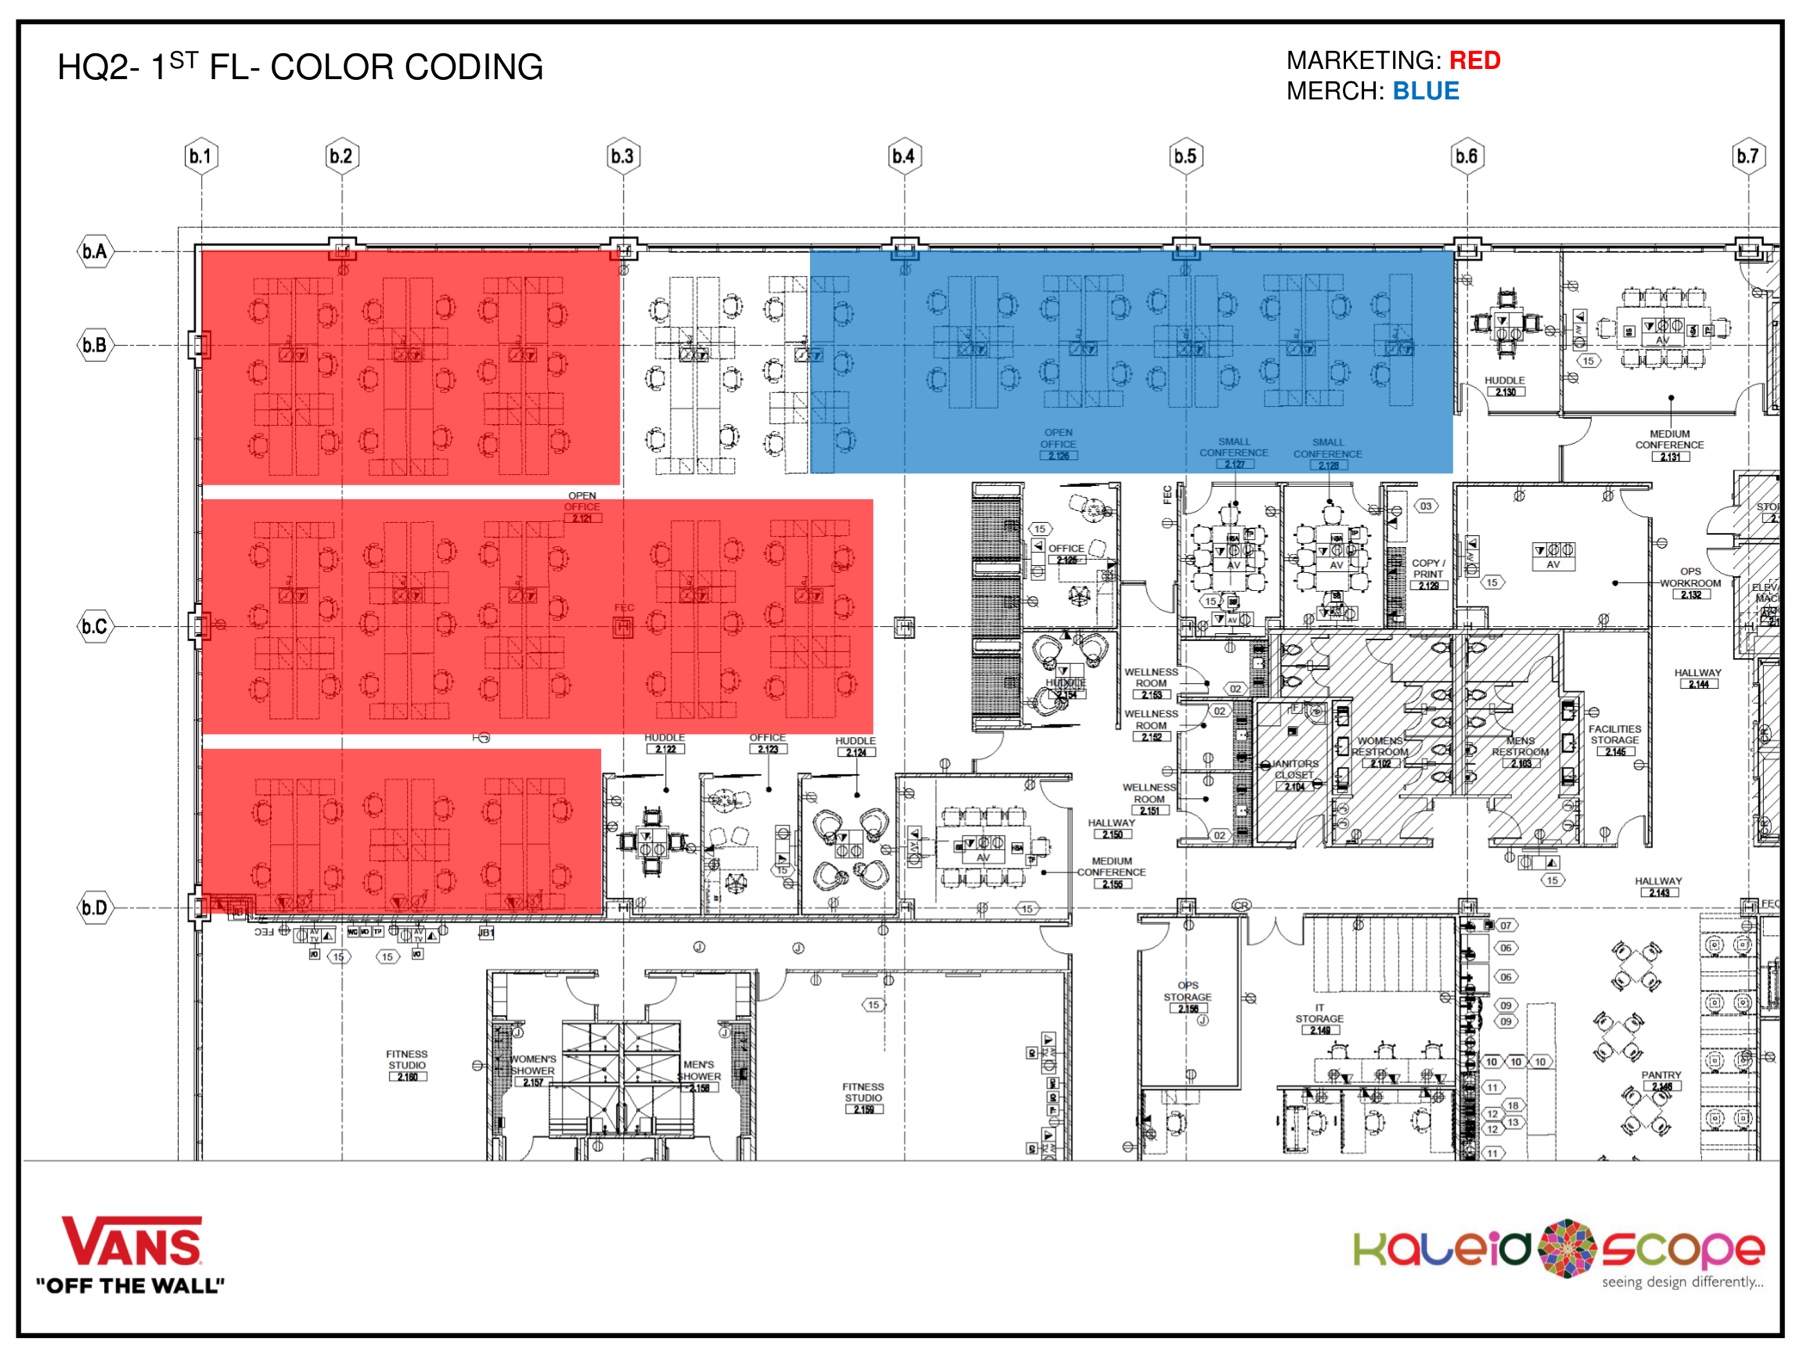
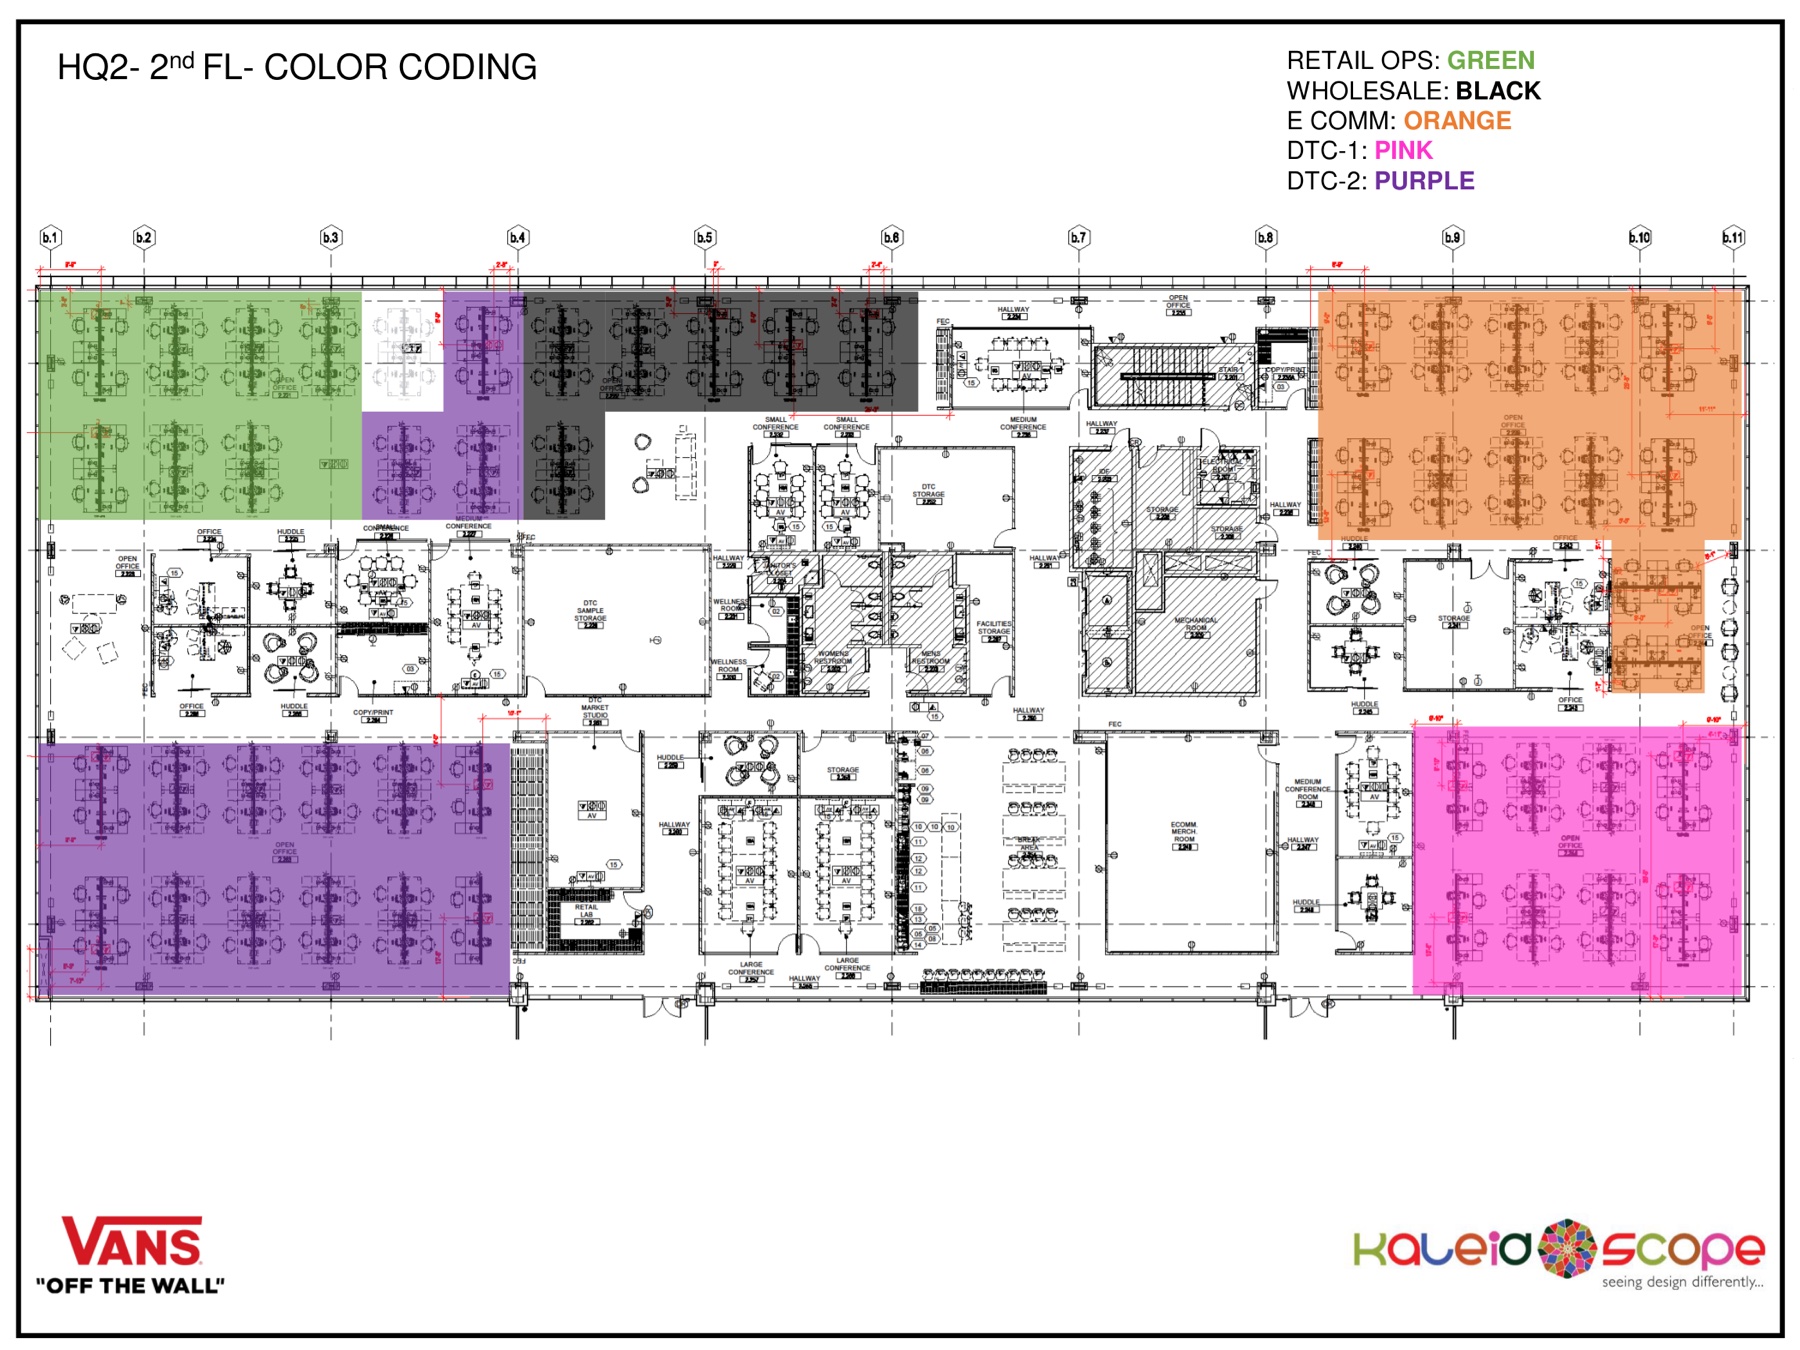
The Plans Became the Field Sequence
Receiving locations, furniture spines and power points established the order of teardown, movement, rebuilding and reconnection.
The ASI Delivery Model
The Scope Was Connected. So Was the Execution.
ASI connected the receiving plans, reusable furniture, transportation, field crews, electrical disconnection and return work. The sequence adjusted as additional workstation groups entered the assignment.
Make the Layout Executable
Use floor and spine-location plans to map workstation groups, reusable components and receiving positions. Connect each teardown area to the layout that must be rebuilt.
Dismantle and Preserve Systems
Dismantle specified workstations for relocation and reuse. Keep the components needed for the destination layout organized through handling and movement.
Move and Rebuild the Workplace
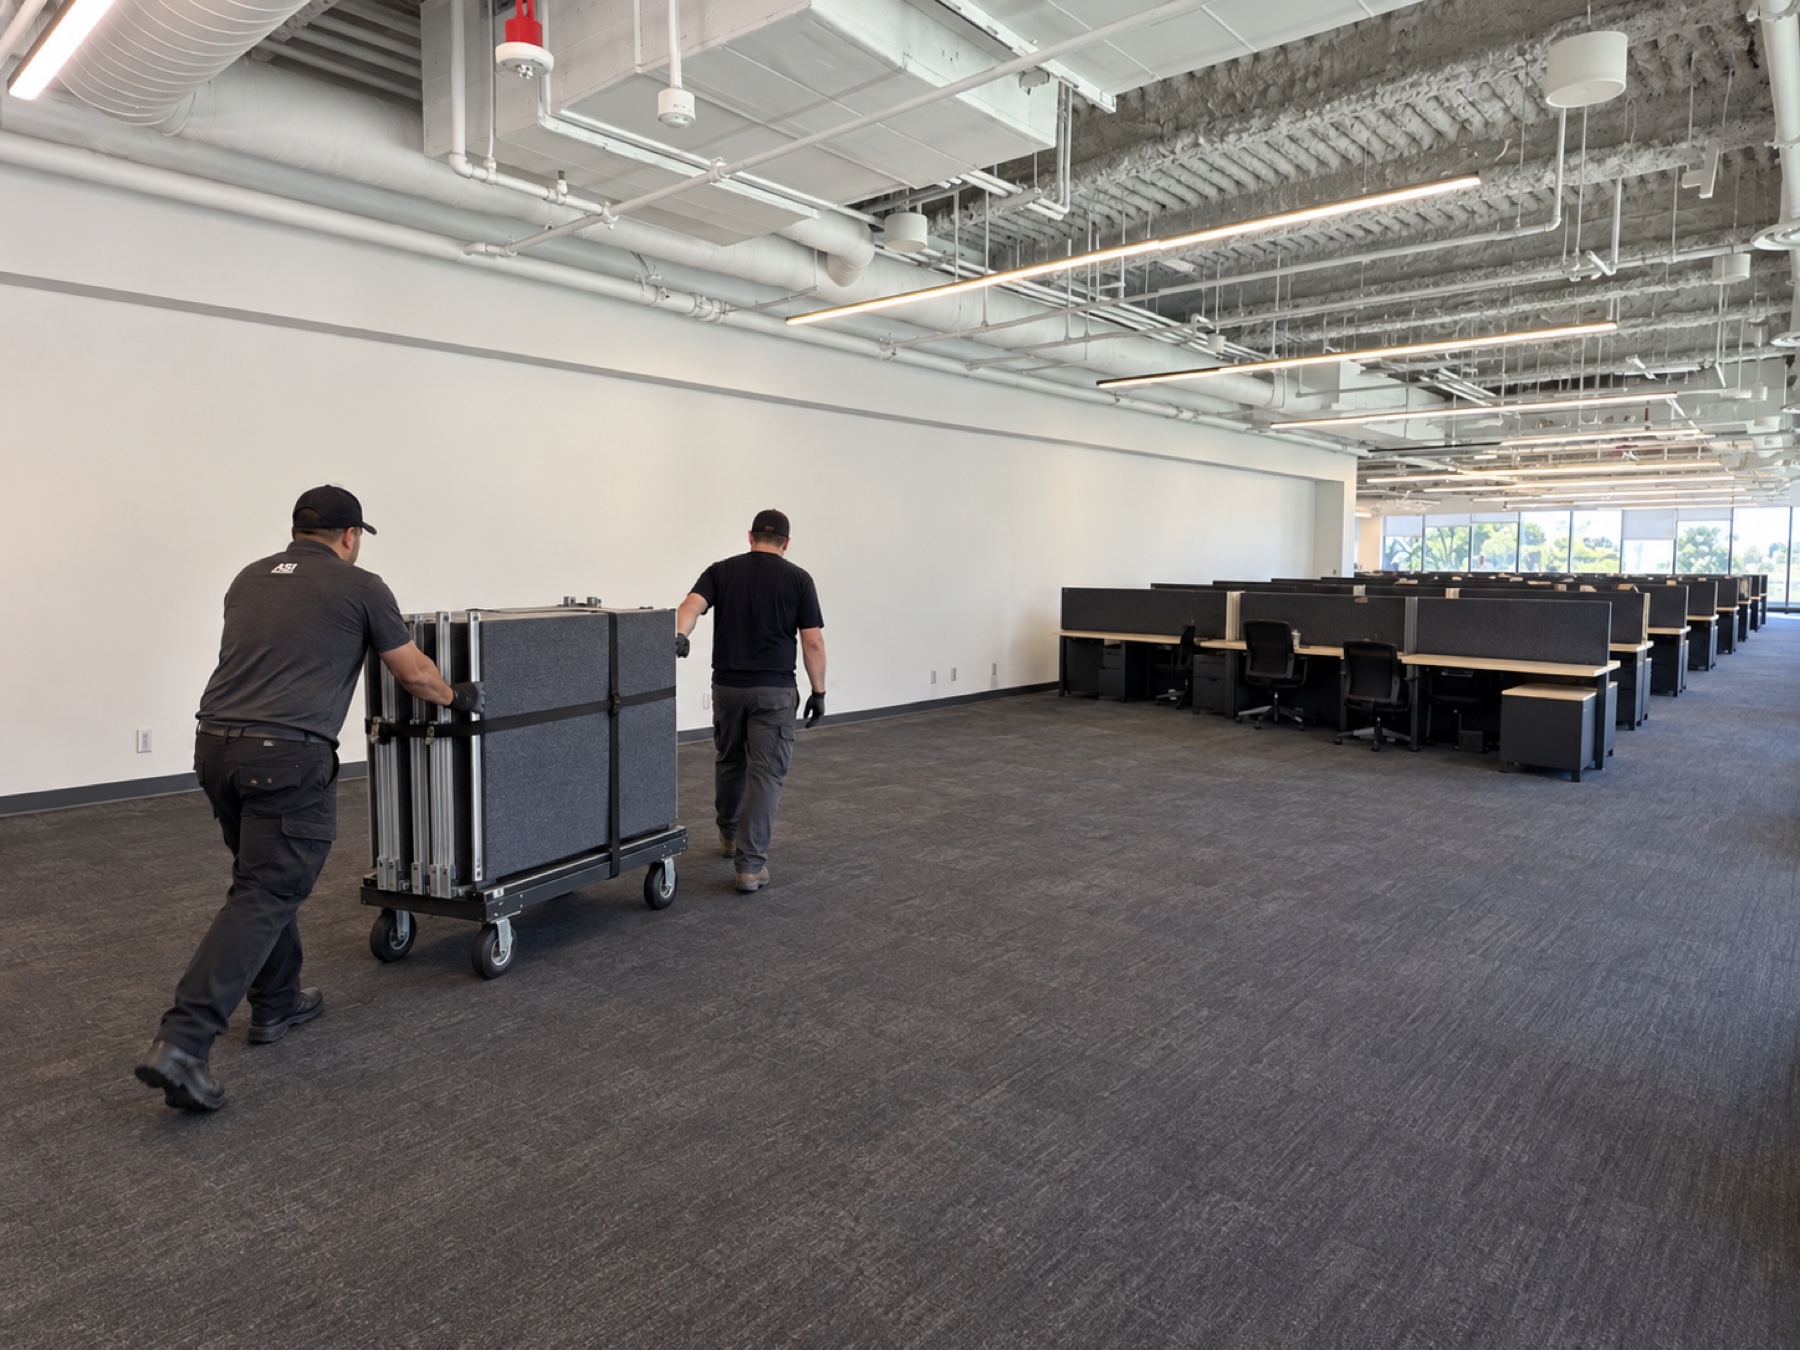
Coordinate crews and transportation to move furniture between floors and rebuild systems to the receiving plan. Align installation readiness with the next field operation.
Coordinate Furniture Power
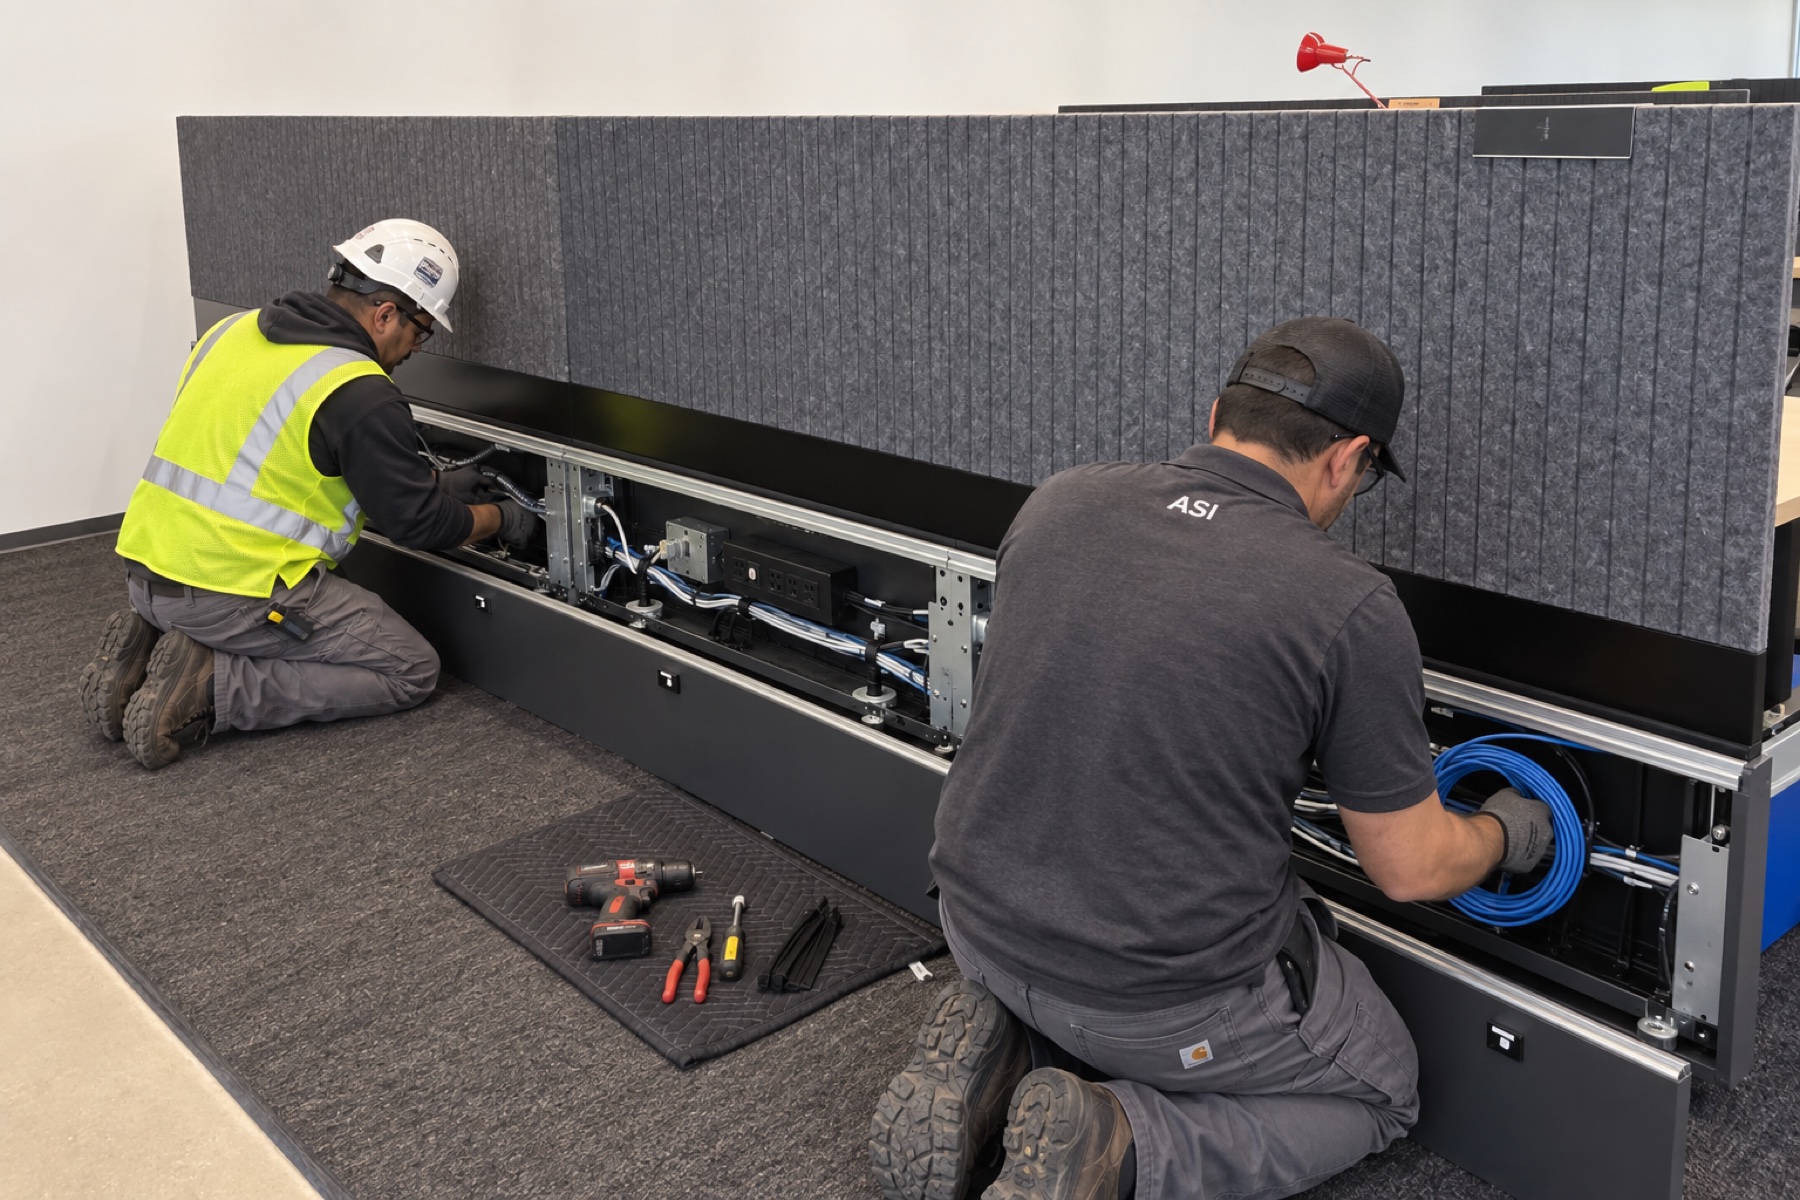
Coordinate electrical disconnection, make existing junction-box connections safe and reconnect included feeds. Test power within rebuilt cubicle systems as scoped.
Absorb Added Scope
Adjust installation crews, transportation, supervision and electrical resources as additional workstation groups and mobilizations change the sequence.
One Team Controlled Every Dependency
Furniture dismantling, component reuse, movement, rebuilding, power and data required different resources. ASI organized those interfaces around the receiving plans and changing field requirements.
One accountable partner from planning through final closeout.
The Outcome
A Reconfigured Headquarters. Changing Scope, One Field Plan.
ASI delivered coordinated teardown, relocation and rebuilding across two headquarters floors. Furniture reuse, power, data and added field requirements stayed connected to the receiving plans through one accountable execution team.
Receiving plans established where systems needed to land and how the work moved through the headquarters.
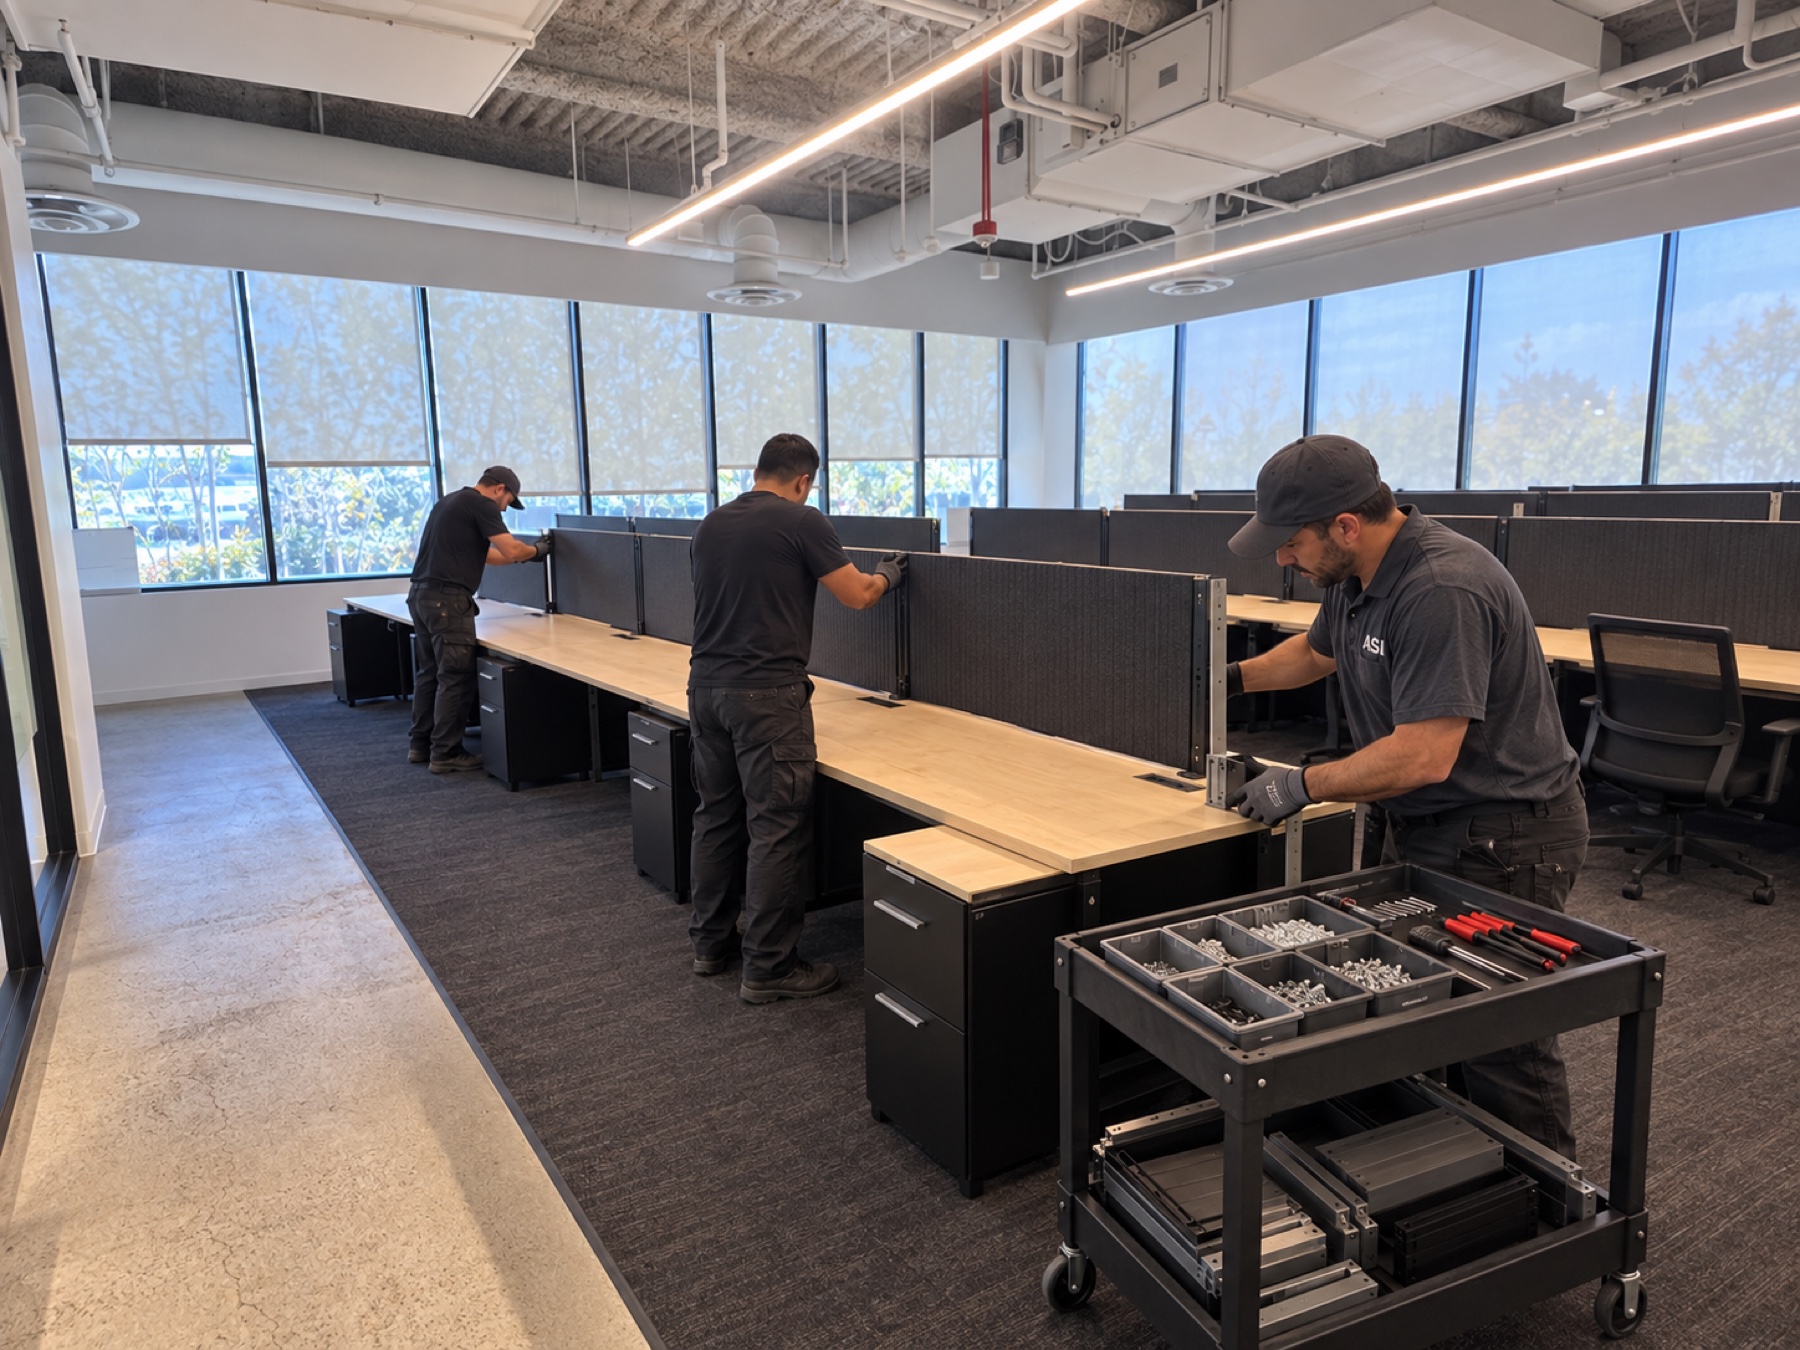
Workstation components were dismantled, relocated and rebuilt for the next configuration.
Furniture power and data interfaces followed installation readiness.
What the Project Delivered
Plans Translated Into Field Sequence
Floor and spine-location drawings linked dismantling to the receiving layout.
Reusable Systems Carried Forward
Workstation components were moved and rebuilt for their next workplace configuration.
Power Aligned With the Workplace
Electrical disconnection and included return connections followed furniture readiness.
Changing Requirements Coordinated
Added workstation groups and mobilizations were incorporated into the same execution plan.
One Accountable Partner. From Furniture Planning Through Final Reconnection.
The headquarters reconfiguration moved from receiving plans through coordinated teardown, movement, rebuilding and reconnection, with added requirements controlled inside one field sequence.
Planning a Headquarters Reconfiguration?
Field Execution
The Work Is in the Transition. The Result Is a Rebuilt Workplace.
Field photographs show workstation rebuilding, furniture power and data coordination, and reusable component movement through the headquarters reconfiguration.
One Accountable Partner. The Whole Assignment.
ASI connected furniture teardown, movement and rebuilding with the power, data and field interfaces that had to be ready for the workplace to return to service.


