


Case Study | Commercial Tenant Improvement
Rebuild the Workplace. Integrate the Systems.
ASI coordinated room reconstruction, a new server room, expanded workstation space, building systems, and furniture within Stantec’s 4,690-square-foot Santa Barbara office.
View Full Case Study PDF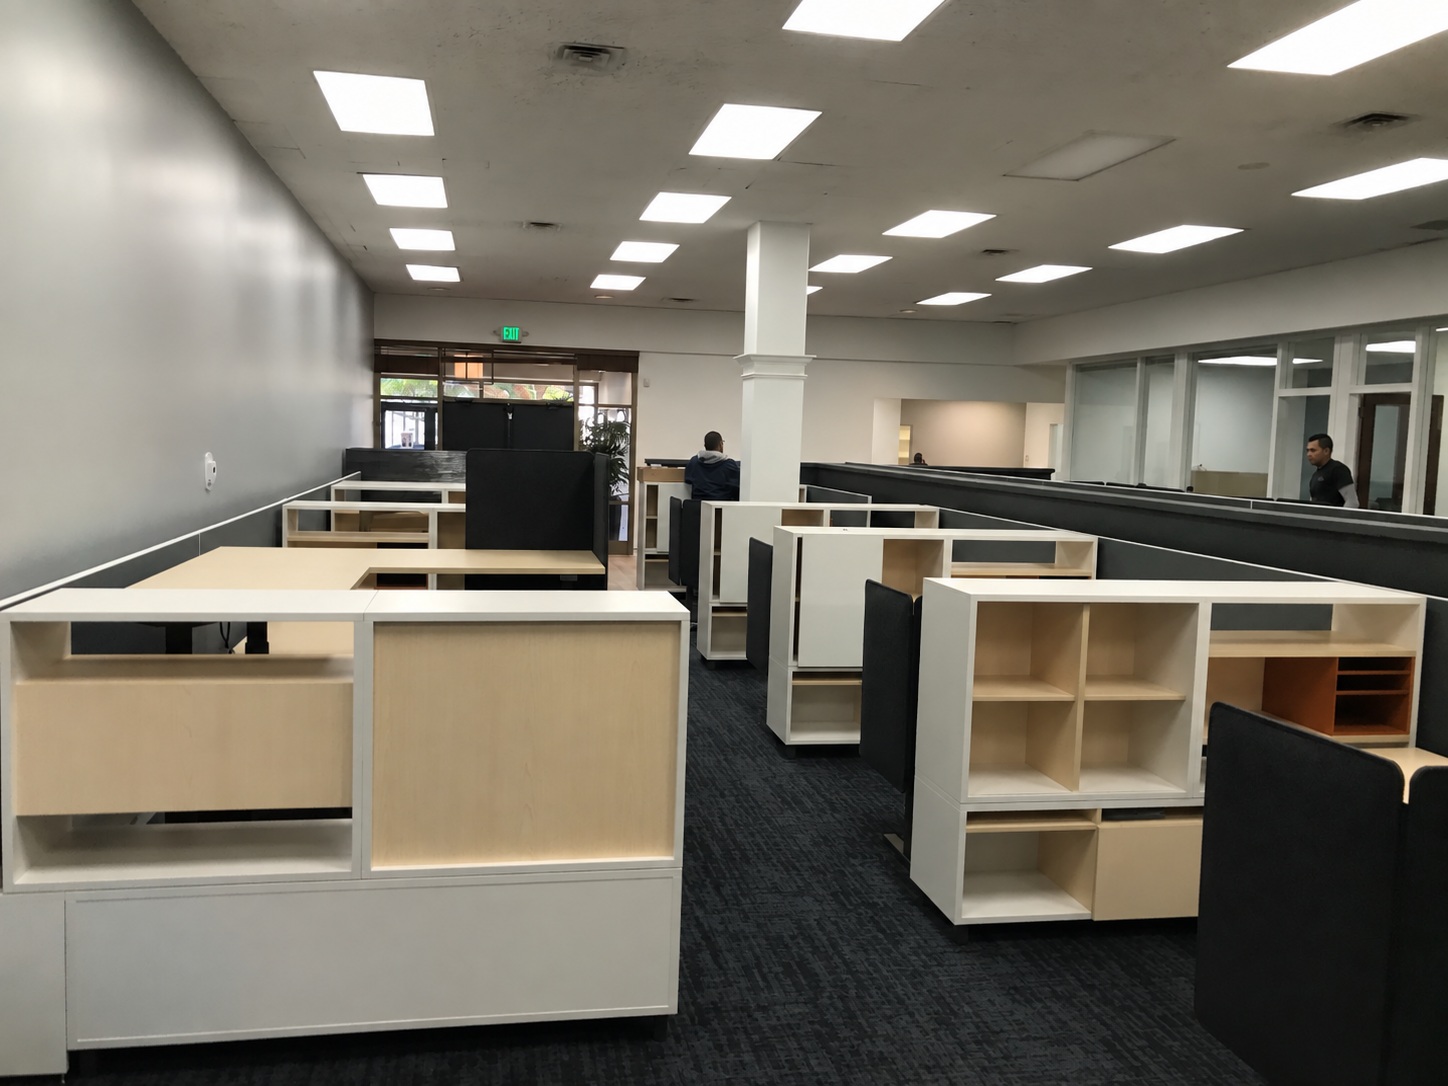
Workplace Installation | In Progress
Workstation installation connected the revised layout with circulation, finishes, and building systems.4,690 SFFull office-suite footprint
Rebuilt coreServer room, offices, and workstation changes
Multi-tradeConstruction through workplace turnover
Overview
Challenge
Stantec needed a concentrated rebuild within an operating office. Changes to the suite core had to connect with retained workplace areas, circulation, building services, and technology. Each room change affected more than its walls.ASI Approach
ASI protected retained conditions, coordinated selective demolition and reconstruction, built the new server room and offices, and integrated the architectural work with ceilings, HVAC, plumbing, electrical, low voltage, finishes, and furniture.Results
- A new server room and converted offices within the full suite
- Expanded workstation space connected to power, data, and building systems
- Furniture installation, cleaning, punch correction, and turnover coordinated through the construction program
Plans & Project Scope
The Full Suite Set the Context.
The renovation plan locates the 987-square-foot alteration area within the 4,690-square-foot office. The room conversions, expanded workstation area, and new server room had to reconnect to the wider workplace.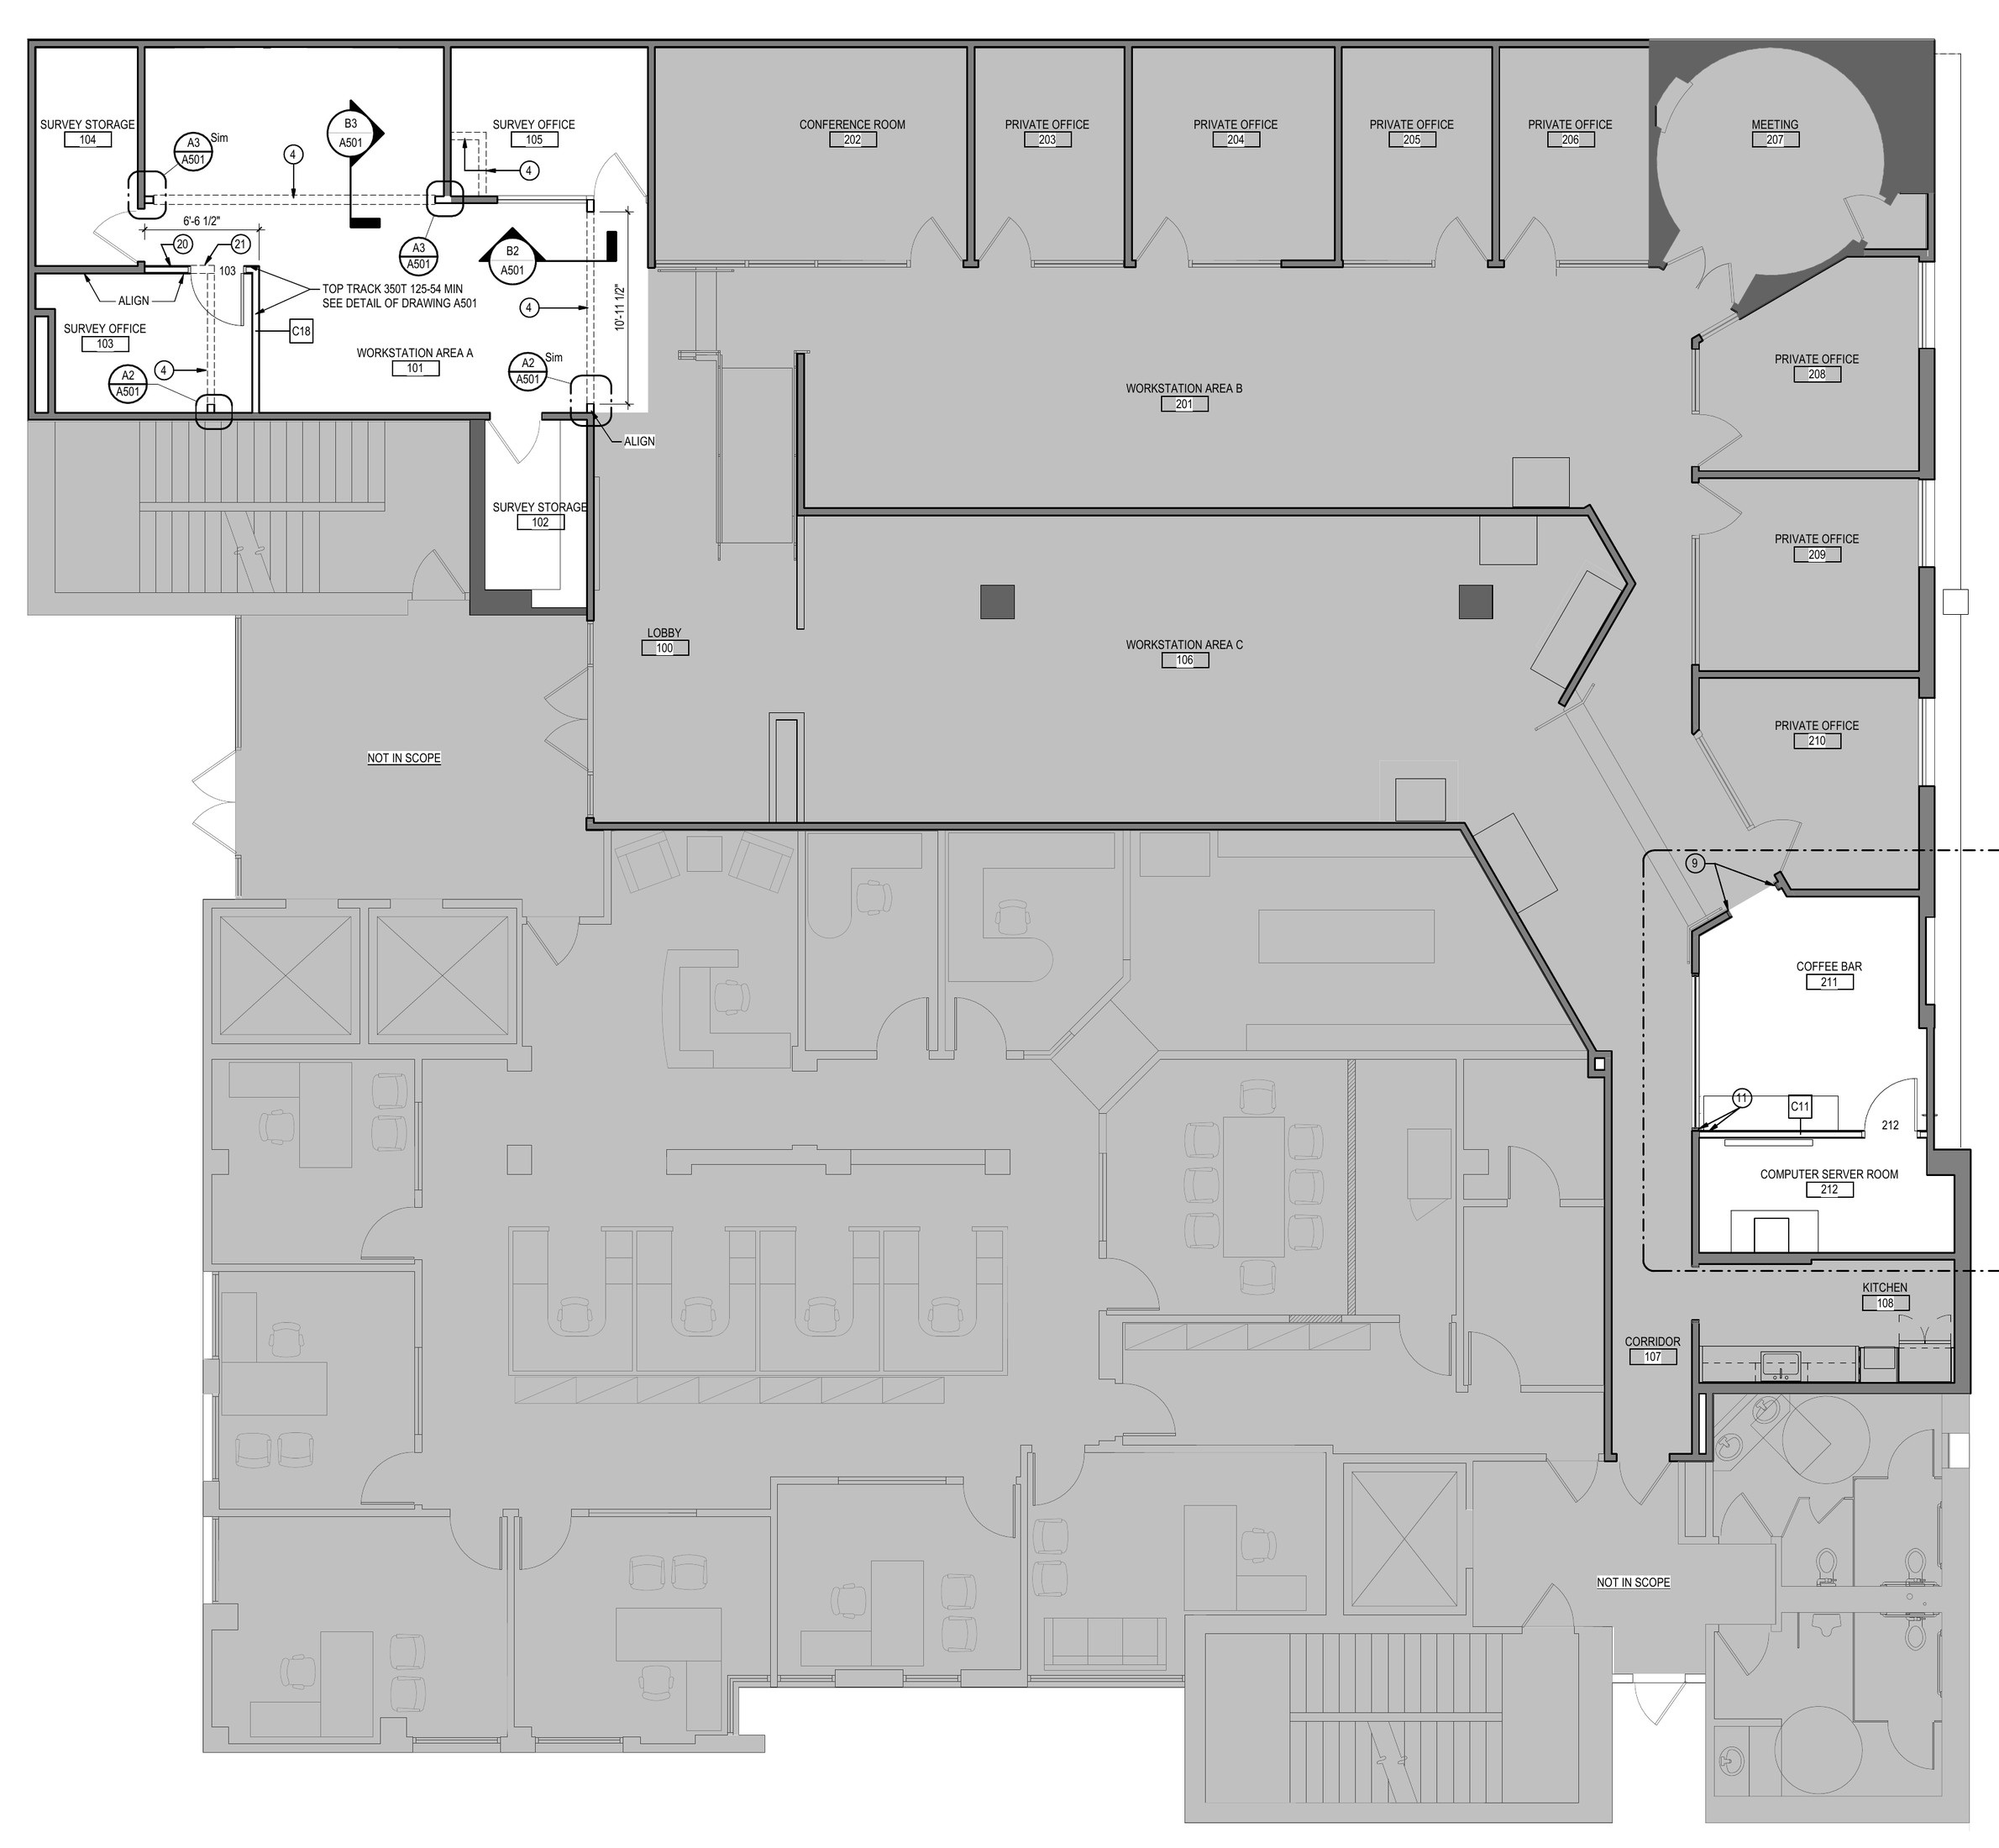
Suite 101 Renovation Plan
The suite plan connects the room changes with retained offices, circulation, and open workplace areas.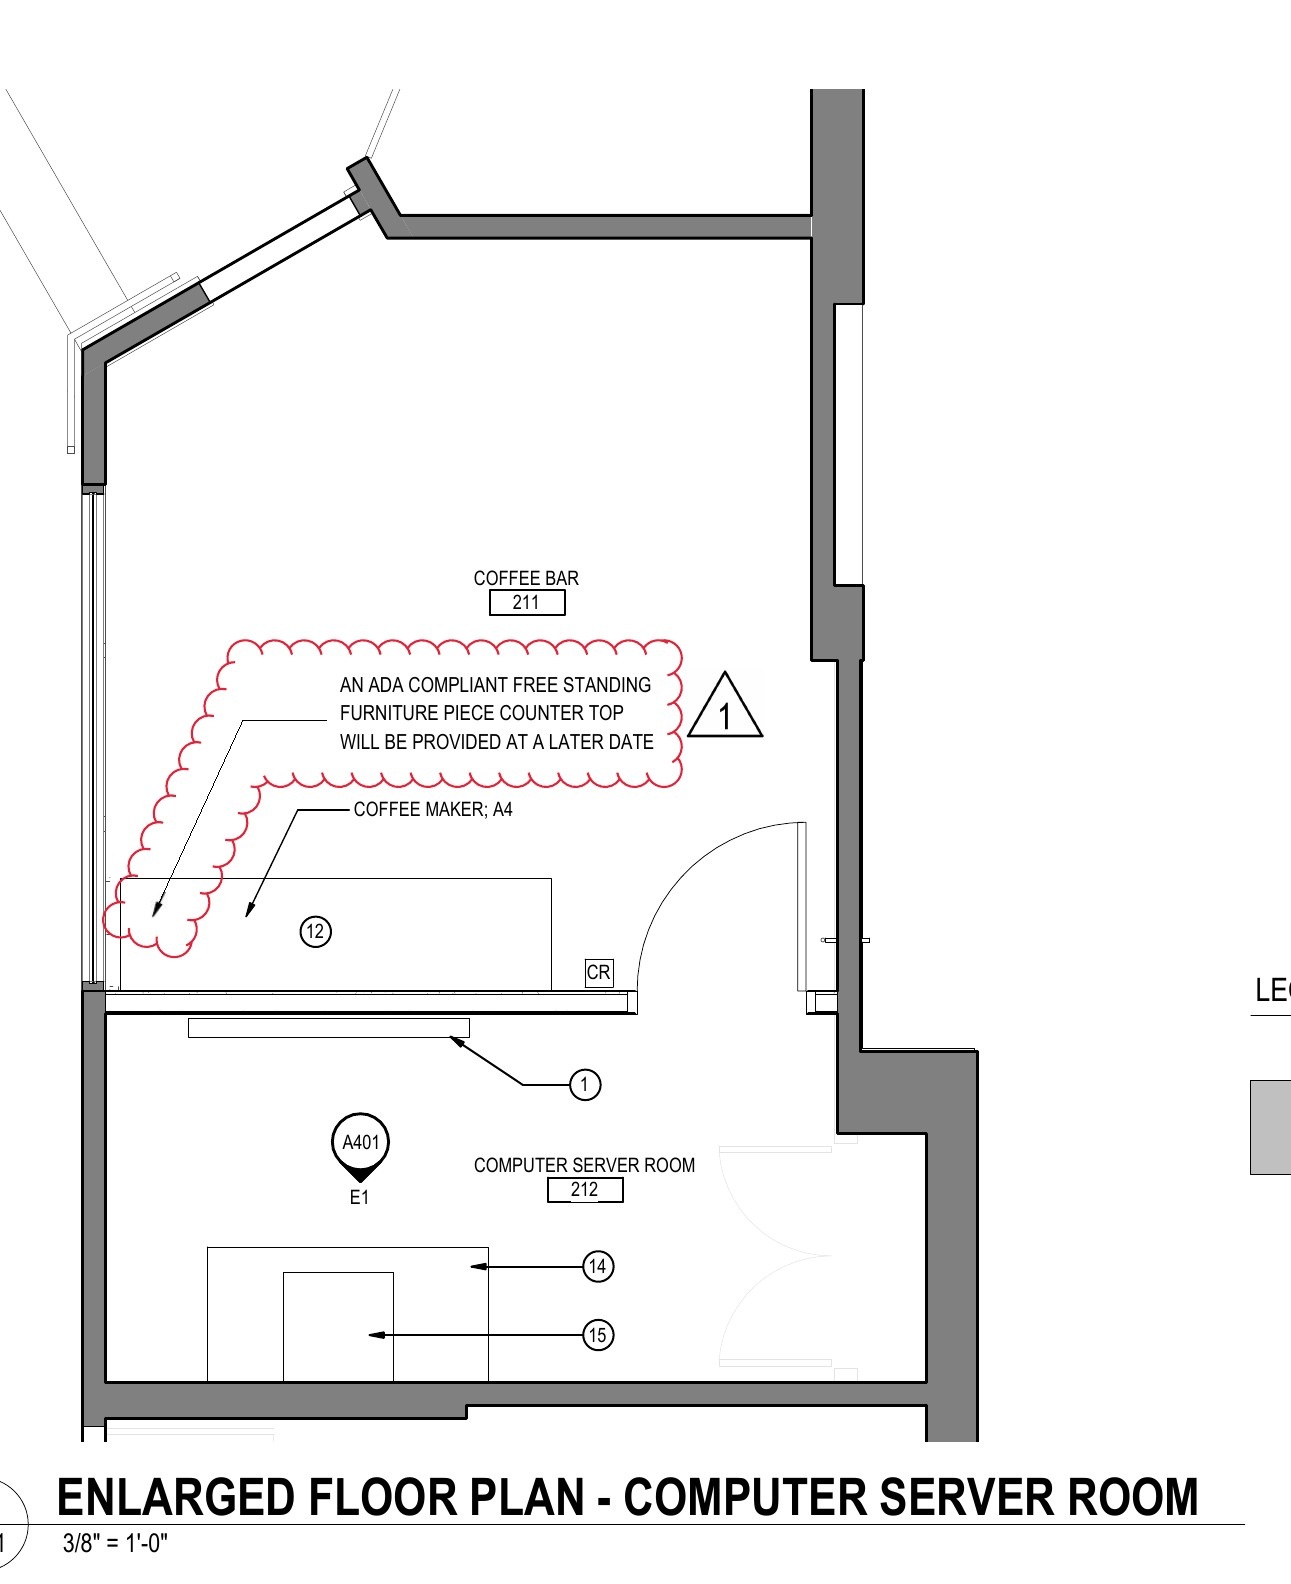
Server Room & Coffee Bar Plan
The server-room detail makes the relationship between technology space, adjacent uses, and architectural work clear.The ASI Approach
Every Room Change Had a System Dependency.
ASI sequenced the visible reconstruction with the less visible infrastructure, keeping the construction plan connected to how the office would function.01Protect
Separate the work zone, protect retained conditions, maintain required building and life-safety continuity, and control access and debris.02Rebuild
Create the new server room, convert meeting, copy, and storage rooms into offices, and open an enclosed office into a larger workstation area.03Reconnect
Coordinate ceilings, lighting, HVAC, plumbing, electrical, low voltage, security, and technology interfaces with the reconstructed rooms.04Extend
Coordinate concrete cutting, Connectrac power and data, circuit modifications, a power monument, and rooftop conduit from the IT room to the antenna location.05Turn Over
Complete flooring, paint, millwork, doors, hardware, appliances, and furniture installation, then carry cleaning and punch correction through turnover.Project Details
Room Reconstruction. Systems Integration. Workplace Installation.
These views show distinct parts of the construction and workplace sequence, from the suite reconstruction to the server-room interfaces and private-office furniture.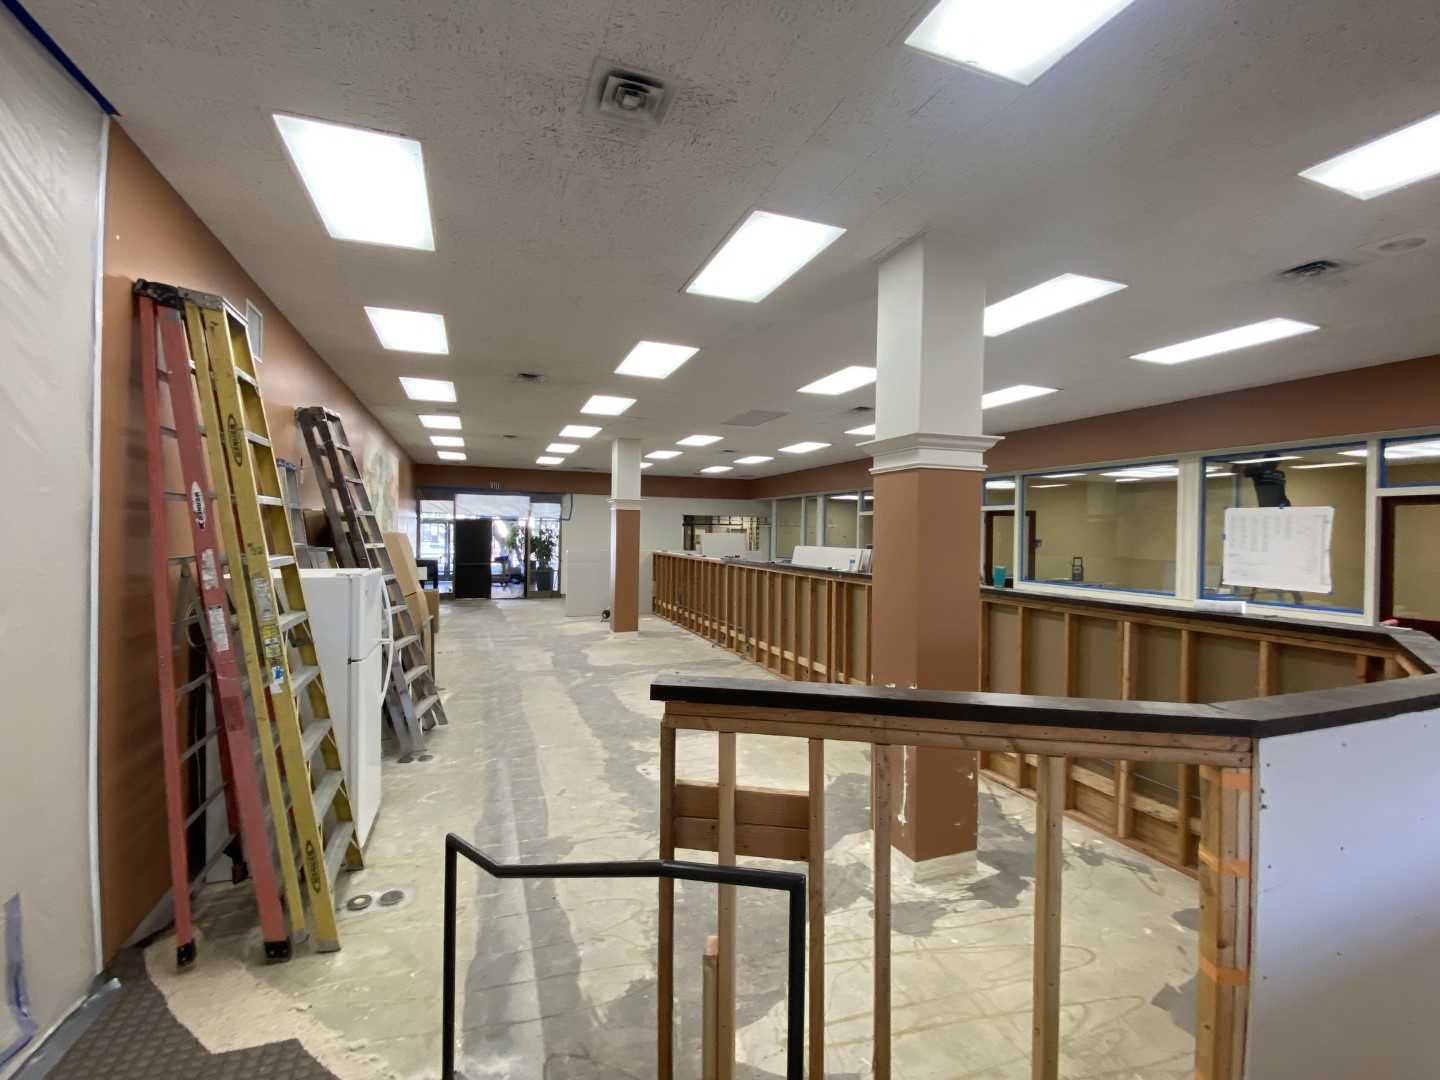
Suite Reconstruction | In Progress
The open workplace and retained circulation shaped the reconstruction sequence.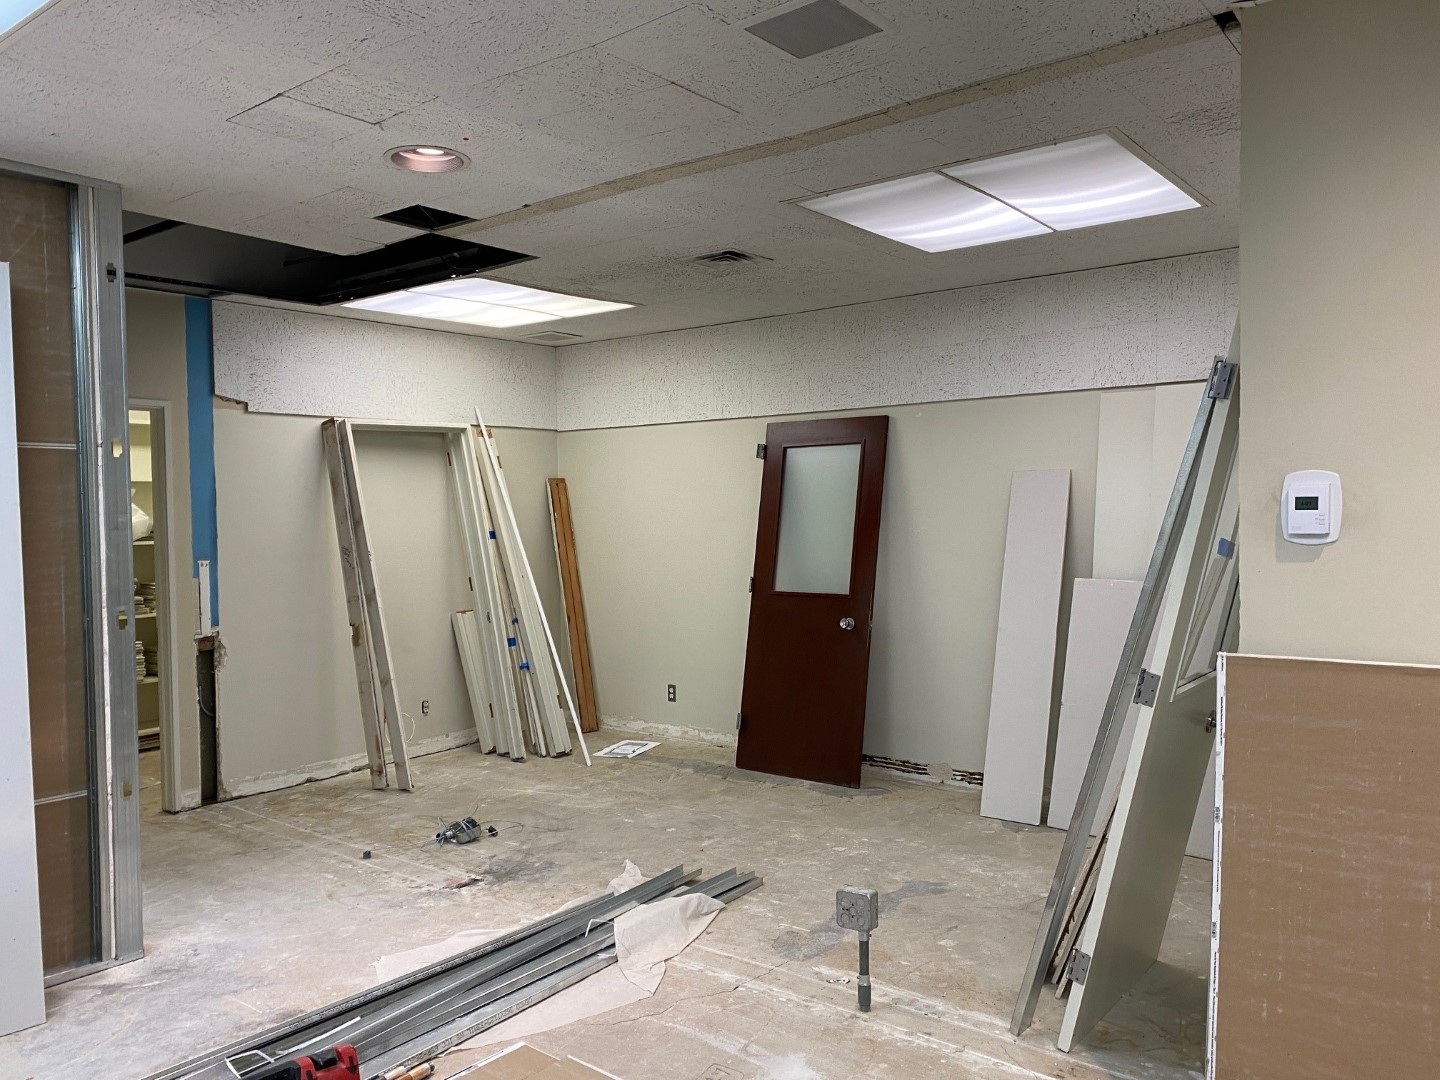
Room Conversion | In Progress
Framing, door interfaces, and ceiling conditions had to align with the revised room program.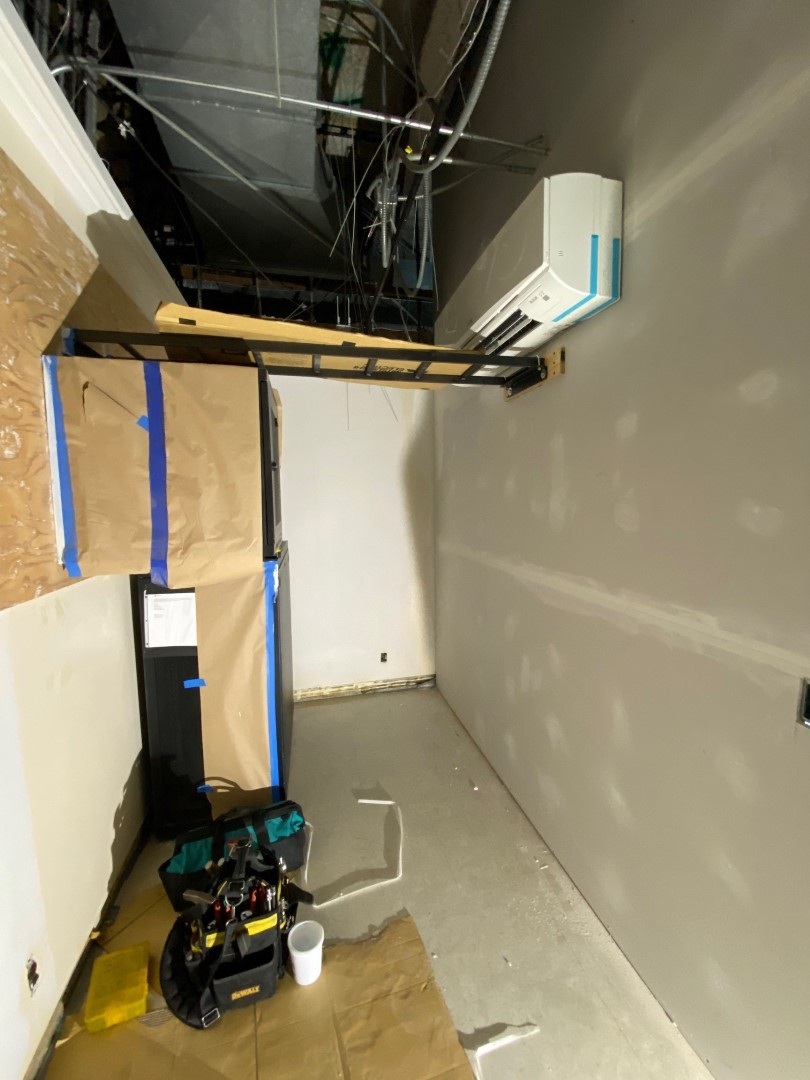
Server Room Systems | In Progress
Cooling, overhead pathways, and wall interfaces connected the new technology space to the building.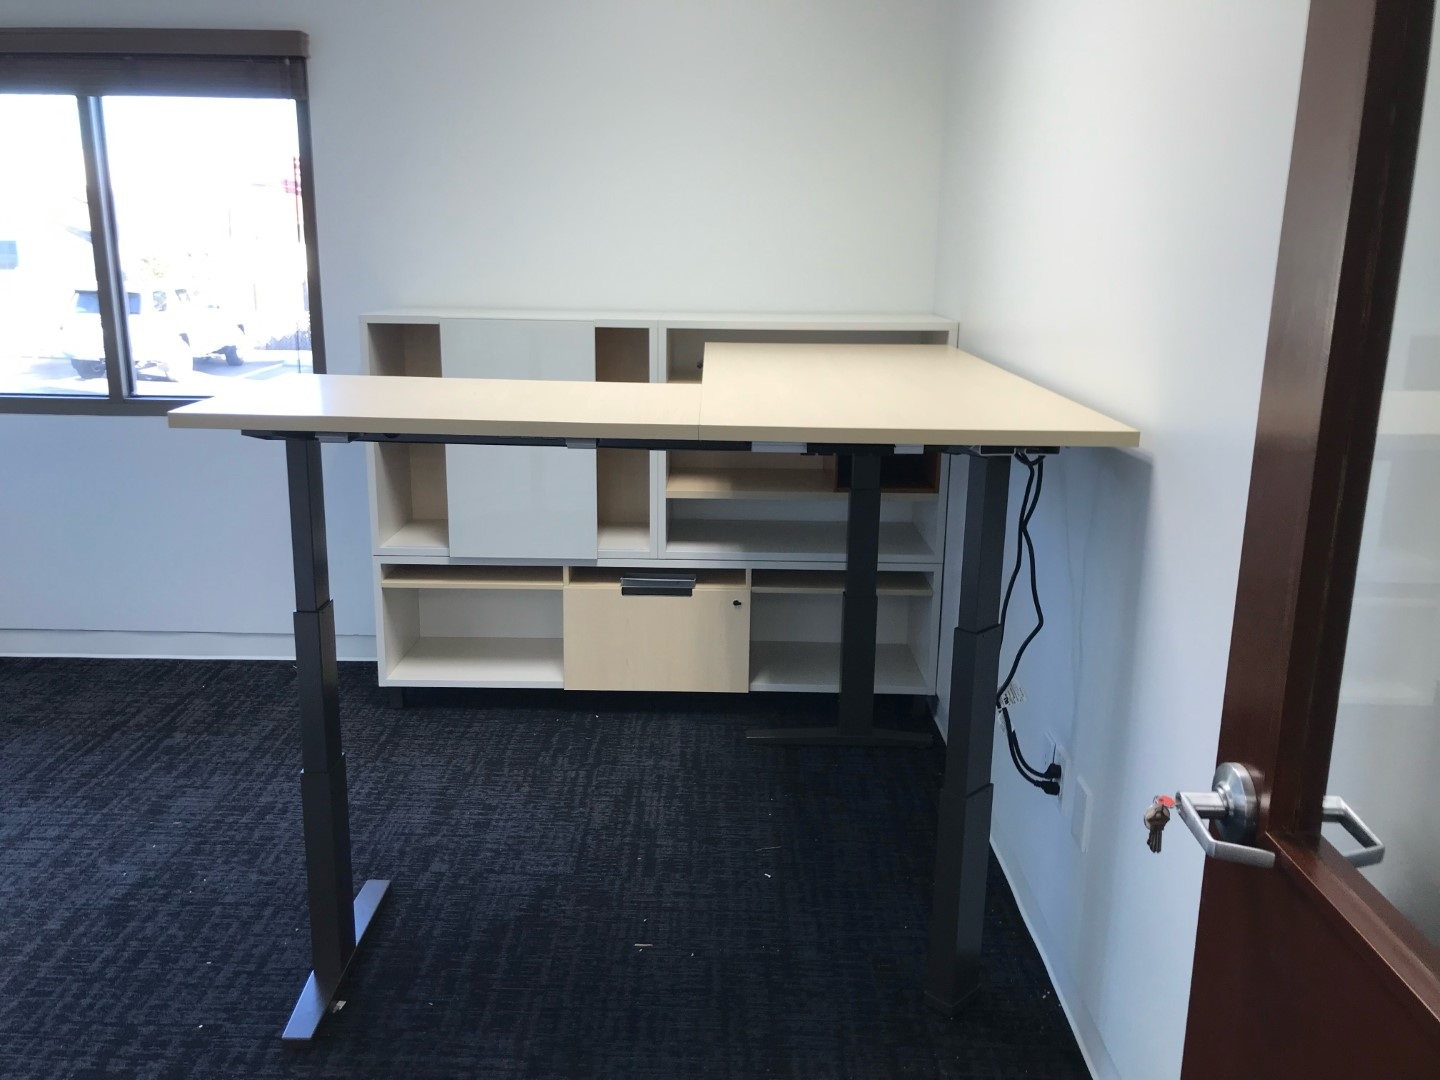
Private Office Furniture
Furniture installation carried the revised office layout into usable individual workspace.The Outcome


